Basement and lower level remodels designed to create comfortable, functional living space that feels fully connected to the rest of the home. These projects often include family rooms, guest suites, home offices, gyms, bathrooms, wet bars, and specialty spaces—planned with proper moisture management, code compliance, and long-term durability in mind.

The Mountaintop Project | Gilford, NH Mountaintop Property Renovation

About The Mountaintop Project:

Set in a beautiful mountaintop location overlooking Lake Winnipesaukee, in Gilford, NH, this residential remodeling project focused on making the home’s existing main level work better for the homeowners’ everyday needs.

The original layout included a bedroom, office, and one large shared bathroom, but it did not offer the privacy or functionality of a dedicated primary suite. By thoughtfully reconfiguring these existing spaces, Lighthouse Contracting Group created a private retreat complete with a primary bedroom, spacious bathroom, and walk-in closet.

The remodel also introduced a powder room for guests and everyday common-area use, along with custom built-ins near the front entry for jackets, shoes, and other essentials. The result is a more intentional main-level layout that balances private comfort, shared functionality, and thoughtful storage without the need to expand the home’s existing footprint.

Location: Gilford, New Hampshire
Year Completed: 2026
Total Living Area: 3,993 sq ft
Timeline: 6 months
House Style: Contemporary
Design Build Team: Lighthouse Contracting Group + Backdrop Interior Design
Project Type: Private Primary Suite Remodel

Before

During

After

Success Story of a Gilford NH Luxury Home Renovation

Challenges and Opportunities

The primary challenge – and greatest opportunity – was working within the home’s existing footprint.

Creating a complete primary suite required our team to carefully reconsider how the bedroom, office, bathroom, hallway, and entry spaces connected. The new layout needed to provide a clear sense of privacy without making the surrounding common areas feel disconnected or sacrificing essential functions.

Dividing the original shared bathroom into a private primary bathroom and separate powder room required thoughtful planning around plumbing, fixtures, storage, and circulation. Features such as a recessed pocket door and curbless shower entry helped preserve usable space and improve the overall flow of the bathroom.

The former office presented another opportunity. Rather than maintaining a room that was no longer serving the homeowners’ needs, it was transformed into a dedicated walk-in closet with a complete storage system and central island. This allowed the primary suite to gain substantial storage while keeping the bedroom open and uncluttered.

Throughout the remodel, our team looked beyond the individual rooms and considered how the entire main level could function more naturally as one connected space.

Before Images

Goals

The goals of the Mountaintop Project were to:

  • Create a complete and private primary suite on the home’s main level.
  • Optimize the existing footprint rather than construct an addition.
  • Improve the flow between the primary bedroom, bathroom, and walk-in closet.
  • Provide a separate powder room that could be accessed from the common area.
  • Incorporate more organized storage for clothing, shoes, jackets, and everyday belongings.
  • Introduce bathroom features that support comfort, accessibility, and long-term use.
  • Update the remodeled spaces so they feel cohesive with the rest of the home.
  • Create a calm, functional retreat that complements the home’s mountaintop setting.

Design Inspiration

The home’s elevated setting and views of Lake Winnipesaukee helped inspire a design that feels peaceful, refined, and connected to its surroundings.

Clean lines, floating fixtures, continuous flooring, and thoughtfully integrated storage keep the remodeled spaces feeling open and uncluttered. Rather than filling the primary suite with unnecessary details, the design focuses on features that improve the homeowners’ daily routines.
The bathroom combines the comfort of radiant heat with the simplicity of a curbless shower, recessed medicine cabinets, and a spacious double vanity. In the walk-in closet, a central storage island creates an organized, boutique-like experience while maximizing the room’s full potential.

Together, these elements create a private retreat that feels both elevated and approachable—an ideal match for a home overlooking one of New Hampshire’s most defining landscapes.

Key Highlights

Common-Area Powder Room

The original layout included one large shared bathroom. As part of the remodel, that space was redesigned to accommodate both the new private primary bathroom and a smaller powder room for common-area use.

The powder room includes a floating vanity and floating toilet, creating a streamlined appearance while keeping more of the floor visible. This helps the compact room feel open, clean, and easy to navigate.


Custom Primary Bathroom

The new primary bathroom was designed around comfort, accessibility, and organized storage.

A recessed pocket door eliminates the clearance required by a traditional swinging door and creates a smoother transition into the room. Radiant heat beneath the tile floor adds everyday comfort, particularly during New Hampshire’s colder months.

The custom tiled shower features a curbless entry, creating a clean visual transition while making the shower easier to enter. A built-in storage cabinet and two recessed medicine cabinets provide convenient storage without adding unnecessary bulk to the room.

A double bowl vanity gives each homeowner a dedicated sink and personal space while helping busy morning and evening routines feel more organized.

Spacious Walk-In Closet

The former office was transformed into a dedicated walk-in closet designed to make clothing and accessories easier to organize and access.

A complete closet system takes advantage of the room’s available wall space, while an island in the center provides additional drawers, surface space, and storage. Converting the office into a walk-in closet allowed the homeowners to gain the storage they needed while maintaining a spacious, uncluttered primary bedroom.

Updated Primary Bedroom

The primary bedroom received updated flooring selected to match the surrounding areas and create a seamless transition throughout the suite.

By keeping the bedroom finishes cohesive and allowing the walk-in closet to handle most of the storage, the room now feels calm, comfortable, and distinctly separate from the home’s common areas.

Front Entry Built-Ins

Custom built-ins were added near the front entrance to provide a designated place for shoes, coats, and other everyday items.

This storage helps prevent clutter from moving into the home’s main living spaces while making arrivals and departures more convenient. It is a practical feature that supports the larger goal of creating a better-organized and more functional main level.


Lighthouse Contracting Lead Carpenter Cody MacPherson

Meet the Lead Project Manager:

Cody MacPherson, NARI Certified Professional

Cody led the Mountaintop Project with a thoughtful approach, careful attention to detail, and a clear focus on making the most of the home’s existing layout. His leadership was especially important as the team reconfigured several connected spaces to create a private primary suite while maintaining functionality throughout the main level.

With a degree in Architectural Engineering and Design from NHTI Concord’s Community College and experience across carpentry, concrete, roofing, and siding, Cody brings both technical knowledge and hands-on expertise to every project. At the Mountaintop Project, he worked closely with the homeowners, trade partners, and Lighthouse team to coordinate each phase of the remodel and ensure the finished spaces felt cohesive, comfortable, and tailored to the clients’ needs.

MEET THE EXPERTS BEHIND THIS REMODEL

CLIENT PRAISE

“We had a compact but critical remodel project that Lighthouse executed beautifully. From fitting in the features we wanted (including creating a powder room to enable the new master suite to incorporate the math bathroom space), to sequencing in all the skilled trades, it was a top notch, professional team from start to finish. Good communication, excellent craftsmanship, clean and careful treatment of our home, and excellent sourcing to match our home’s existing fit and finish-they did it all and we are very happy customers!”

-Elizabeth Boland

Vendors & Product Highlights

From local artisans to premium national brands, this Gilford NH luxury home renovation features curated vendors known for craftsmanship and reliability.

OUR VENDOR LIST

Gilford NH Remodel Home Tour

2025 Parade of Homes Contractor Interview

The Cliffside Project | Laconia, New Hampshire

About The Cliffside Project

This Laconia, NH basement remodeling project was designed to turn an unfinished lower level into valuable, family-focused living space. With more room needed for visiting kids and grandkids, Lighthouse Contracting Group transformed the basement into a finished retreat with two bedrooms, a full bathroom, a living area, and a wet bar, all built around a practical approach that prioritized simple, easy-to-maintain, and highly resilient finishes. The result is a comfortable extension of the home that makes gathering easier and shows how an existing unfinished basement can be reimagined to better support the way a family lives and grows.


Location: Laconia, New Hampshire
Year Completed: 2026
Timeline: 4 months
House Style: Cape Cod
Total Living Area: 1,300 sq ft lower level
Design Build Team: Lighthouse Contracting Group + Backdrop Interior Design
Project Manager: Jason Chilvers, Certified NARI Professional
Project Type: Unfinished Lower Level

Design Inspiration

The vision for this lower level was rooted in simplicity, durability, and long-term usability. With grandchildren in mind and the natural wear that comes with an active family environment, the design leaned into materials that are easy to clean, resistant to damage, and capable of holding up over time without constant maintenance. Finishes were intentionally selected to feel warm and inviting without being overly delicate, creating a space that the client can enjoy without worrying about everyday use. The result is a lower level that balances comfort with practicality, designed to support real life while still feeling cohesive with the rest of the home.

Before Images

Key Highlights

A major component of this project was preparing the existing structure to meet modern performance standards. The original concrete slab presented challenges, as it was not level enough to properly support new flooring. To address this, our team installed a self-leveling underlayment to bring the surface within industry tolerances required for LVP flooring, ensuring both longevity and a clean finished look.

Moisture management was another critical focus. After leveling, a roll-on moisture barrier system was applied to protect the flooring and maintain the integrity of the space over time, particularly important in a below-grade environment.

To enhance comfort and functionality between floors, we incorporated a mineral wool suspended ceiling system. This not only provides a clean, finished appearance but also acts as an effective sound barrier, reducing noise transfer between the main living areas above and the newly finished lower level.

After Images

Key Products & Systems

This project also included thoughtful upgrades aimed at improving the overall performance and livability of the home. A whole-home dehumidification system was installed to regulate humidity levels in the lower level, helping to protect finishes, improve indoor air quality, and create a more comfortable environment year-round.

To further safeguard the home, we integrated a Phyn Smart Water Assistant + Shutoff system. This digital water monitoring and shutoff device provides real-time insights into water usage and can detect leaks early, offering our client added peace of mind and protection against potential water damage.

Together, these systems work behind the scenes to ensure the space not only looks great but performs reliably for years to come.

Jason Chilvers | Project Manager | NARI Certified Professional | Light House Contracting Group

Meet the Project Manager

Jason Chilvers, NARI Certified Professional

Jason led this project with the same steady leadership and attention to detail that define his work at Lighthouse. Starting his career with the team as an apprentice after connecting through the Huot Technical Center, Jason quickly proved himself through his work ethic, curiosity, and commitment to learning the craft. That foundation, combined with years of hands-on experience in the field, has shaped him into a trusted Project Manager capable of guiding complex residential remodels with confidence.

For this project, Jason played a key role in coordinating trades, maintaining clear communication with the homeowners, and ensuring each phase of work met Lighthouse’s standards for quality. His ability to anticipate challenges, stay organized, and keep the project moving forward helped create a smooth experience for everyone involved. Clients and teammates alike rely on Jason to deliver results that are thoughtful, well-executed, and built to last.

MEET THE EXPERTS BEHIND THIS REMODEL

CLIENT PRAISE

 “From the very beginning, we visited their office and talked with the interior designer. They are very thorough and helpful. Once the project began, they cleaned up and organized the work space everyday. We were able to communicate with all of them through an App in case of any urgent questions. We were able to get our questions answered within 12 hours, if not a couple of hours, even during the weekend. Besides the App, text messaging is another way to keep in touch with the project leader with anything. Jason, our project leader, is very knowledgeable. He caught some serious issues on the house and took time to work with the original builder to fix the issues. When we had questions not related to the current project, Jason was always willing to provide advice or even helped to fix those issues. We were away for an extended period of time in the middle of winter but we were very comfortable leaving our house to Jason and his crew. Now, the basement has turned into a nice place and an extra space where my family can hang out and enjoy.”

-Shuyee H.

Vendors & Product Highlights

From local artisans to premium national brands, this Lake Winnipesaukee home remodel features curated vendors known for craftsmanship and reliability.

OUR VENDOR LIST

Your Lake Winnipesaukee Remodel Questions, Answered

Most whole home remodels take 4–8 months, depending on scope. This project was completed in 5.5 months to be ready for summer.

We focus on balancing private retreats (dual master suites, dedicated bathrooms) with open gathering spaces, so everyone feels at home.

Using durable materials, problem-solving design, and expert craftsmanship ensures your lake house can be enjoyed year after year.

Ready to Start Your Lake Winnipesaukee Home Remodeling Project in NH?

Whether your family needs more space, modern finishes, or a full transformation, Lighthouse Contracting Group brings craftsmanship, creativity, and care to every project.
See The Lakehouse Collective Transformation

Lakeside Legacy | Gilford NH Luxury Home Renovation

Lighthouse Contracting Group in Gilford, New Hampshire, United States on Houzz

About the Lakeside Legacy Renovation

Located on the shores of Lake Winnipesaukee, this 1997 Cape-style home underwent a complete transformation into a timeless legacy home for a family seeking comfort, beauty, and year-round living. The 13-month renovation updated 7,500 square feet of living space, with refined craftsmanship, elevated finishes, and thoughtful design throughout. The homeowners wanted a high-end, turn-key experience with a single point of contact. Lighthouse Contracting Group delivered—collaborating with Backdrop Interior Design to bring this Gilford NH luxury home renovation to life.


Location: Gilford, NH
Year Completed: 2025
Total Renovated SF: 7,500+
Timeline: 13 months
Home Style: Cape, built 1997
Purchased: 2015
Design Build Team: Lighthouse Contracting Group + Backdrop Interior Design
Lead Carpenter: Cody MacPherson, Certified NARI Professional
Project Type: Whole home renovation

Success Story of a Gilford NH Luxury Home Renovation

Client Goals

After years of living between two homes, the clients chose to make Gilford, NH, their full-time residence. They sought to update their lakefront property to better reflect their style—moving away from orange-toned wood and dated layouts. With retirement approaching, their goal was a home that felt like theirs: elegant but comfortable, stunning yet livable. They wanted a team they could trust to handle the entire process—from planning and selections to construction and final finishes.

Before Images

Design Inspiration

The homeowners desired a timeless aesthetic—avoiding trends but embracing color, warmth, and curated details. From nickel gap ceilings and wainscoting to custom cabinetry and layered lighting, the home blends craftsmanship with a relaxed, lived-in feel.

Lake Living

With panoramic views of Lake Winnipesaukee from nearly every key living space, this renovation maximized connection to the outdoors. New window and slider configurations flood the home with natural light and invite the lakefront landscape in—enhancing daily living and weekend entertaining alike.

The lower-level bar provides quick access from the lake, while the elevated deck and custom patio areas create serene spaces to enjoy the natural beauty and changing seasons. Whether hosting guests or unwinding with family, every detail of this home was designed to complement its lakeside setting.

Key Home Remodel Features:

  • Front Entry: Custom double French doors from LePage Millwork, framed by Blue Mist patio stone and pedestal posts with seamless stone caps.
  • Kitchen: Redesigned layout with DuraSupreme cabinetry, Thermador refrigerator/freezer columns, and a custom coffee bar with pot filler. Natural light maximized through new window and slider configurations.
  • Dining Nook: Inset pine ceiling with a black metal 11-light linear chandelier creates a cozy focal point.
  • Flooring: Hallmark Floors engineered hardwood oak throughout.
  • Living Room: Vaulted ceiling and open floor plan enhance flow and lake views.
  • Primary Suite: Tray ceiling with up-lighting, white oak stained insert, and a spa-like bathroom. Features include radiant heat tile floors, Artistic Tile mosaic feature wall, Kohler soaking tub, and his-and-hers vanities with integrated outlets and lighting.
  • Lower Level: Includes a custom home office with a Dekton countertop shelf mirroring the countersplash in the bar, direct lake access, gym, additional bathrooms, and laundry.
  • Fireplace: Stone veneer surround with Dekton hearth.

5 Custom Bathrooms in This Gilford NH Luxury Home Renovation

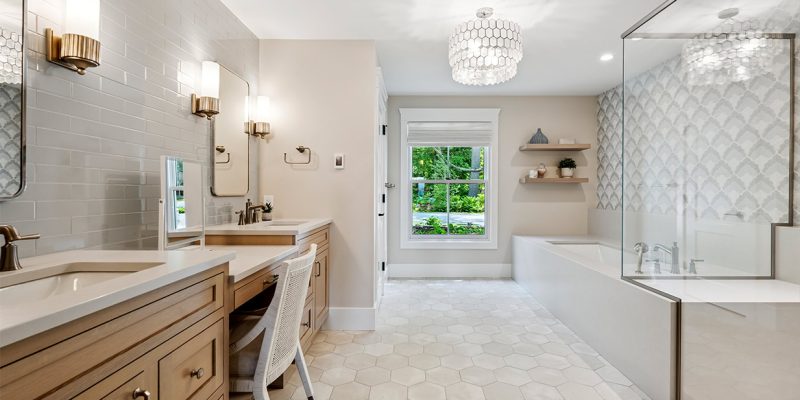
This home features five fully remodeled bathrooms—each designed with its own identity while maintaining harmony throughout the house. The primary bathroom anchors the collection with a capiz shell chandelier, radiant heated floors, and Stella Day porcelain tile hexagons, but each of the remaining four bathrooms has its own distinctive look, layout, and palette. 

A guest bathroom evokes serene coastal tones with light blue shower tile and quartz counters. The powder room features bold Artistic Tile flooring, luxe wallpaper, and statement lighting. One bathroom incorporates a deep navy palette with fish scale mosaic accents and brushed nickel fixtures. The fifth bathroom stands out with brushed gold hardware, Dekton countertops, and matte black accessories—offering a modern, dramatic finish.

Each bathroom includes thoughtfully selected faucets, lighting, and tile patterns curated to reflect the purpose of the space and the personality of its users.

Millwork and Trim Details

This home’s trim details are a hallmark of our luxury remodels in Gilford, NH – adding texture, warmth, and timeless architectural interest.

  • Nickel gap and vertical paneling
  • Wainscoting and board-and-batten in multiple rooms
  • Tray ceilings in rec room and yoga studio
  • TruStile high-quality, made-to-order, well-designed interior doors
Custom lower-level home office with weathered cherry cabinets, vertical nickel gap and black hardware.
Lighthouse Contracting Lead Carpenter Cody MacPherson

Meet the Lead Carpenter

Cody MacPherson, NARI Certified Professional

Cody brings an expert eye and deep hands-on knowledge to every project he leads. With a degree in Architectural Engineering and Design from NHTI Concord’s Community College and a background spanning concrete, metal roofing, siding, and carpentry, Cody is known for delivering precision craftsmanship and overseeing complex renovations with care.

His passion for building and attention to detail were essential to the success of Lakeside Legacy—from managing trades to coordinating millwork installation and client communication. Homeowners and teammates alike trust Cody to bring vision to reality—seamlessly, skillfully, and with integrity.

MEET THE EXPERTS BEHIND THIS REMODEL

CLIENT PRAISE

“We give Lighthouse Contracting Group our highest endorsement. We love the whole house remodel they did for us—a huge project completed with respect for our time and budget. The Lighthouse team was collaborative and creative and helped us create a home that exceeded what we’d imagined. Their transparency and communication earned our faith and made the process a pleasure. Our stunningly beautiful home reflects their professionalism and pride in a job done right.”

-David & Taisha

Vendors & Product Highlights

From local artisans to premium national brands, this Gilford NH luxury home renovation features curated vendors known for craftsmanship and reliability.

OUR VENDOR LIST

Gilford NH Remodel Home Tour

2025 Parade of Homes Contractor Interview

Whole Home Renovation Recognition

This Gilford NH luxury home renovation—Lakeside Legacy—will be featured in the 2025 Lakes Region Parade of Homes as Lighthouse Contracting Group’s fourth entry to date.

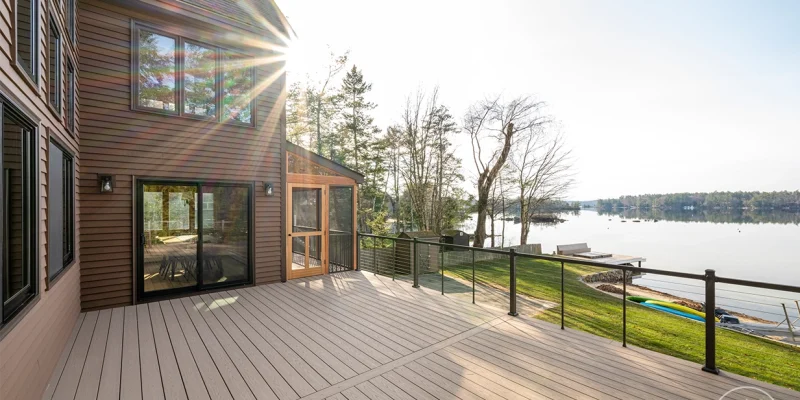
New Azek PVC Brownstone Deck with Keylink Cable Railings

Lake Winnipesaukee Renovation: Transforming Views and Comfort

Lake Winnipesaukee Renovation Kitchen Remodeling Company
Lake Winnipesaukee Renovation Before and After

Project Description

Location:   Moultonborough, NH 03254
Year Completed:   2023
SubcontractorsA. Lee Interior Design; Normand Electric; CL Plumbing and Heating; Finer Tile and Masonry; Quality Insulation of Meredith; Freer and Sons HVAC; Pemi Glass and Mirror.
Commercial Photography:   Flylisted

Our top priority was transforming this property into a stunning Lake Winnipesaukee renovation. The breathtaking lake view now serves as the focal point of this magnificent transformation. Our clients enjoy this property year-round, from skiing the nearby Lakes Region mountains in winter to boating on the pristine lake in summer.

This home is now a sanctuary for all their family adventures. The comprehensive Lake Winnipesaukee renovation has modernized the entire home, setting the stage for countless new memories by the lake.

The Success Story

Lake Views From Every Angle

Our renovation centered on two key priorities: enhancing the breathtaking view of Lake Winnipesaukee and expanding the home’s outdoor living spaces. These improvements have transformed the property into a perfect retreat for enjoying the lake’s natural beauty.

Lake Views from Open Concept Lake Home Moultonborough NH
Lake Winnipesaukee Lake Home Living Room
Lake Winnipesaukee Renovation Kitchen Remodel
Lake Winnipesaukee Lake Home Living Room

Andersen SmartSun Glass Windows

This Lake Winnipesaukee renovation was all about maximizing the stunning lake views. The house, originally designed with ample windows, now features Andersen Window’s Smart Sun Glass, elevating its panoramic vistas. These top-of-the-line windows filter 95% of UV rays, reducing summer heat gain and eliminating the need for window treatments. This not only enhances energy efficiency but also keeps the breathtaking lake view unobstructed and pristine.

Amplifying The Outdoor Living Space

We revitalized the outdoor spaces while maintaining the original footprint. A new deck, screened-in porch, and lower patio now grace the property, featuring Azek PVC Brownstone for the decking.

The sleek Keylink cable railings, American series in textured bronze, with horizontal cables, add a modern touch. We upgraded the stairs, incorporating low-voltage lighting on the stair risers and railing posts, and installed recessed lighting beneath the deck, creating an inviting ambiance for evening relaxation and entertainment.

Revitalized Common Areas

The common areas, masterfully redesigned by Allison Lockard of A.Lee Interior Design, received a stunning makeover. The kitchen has transformed into a family haven, boasting new cabinetry, countertops, lighting, and state-of-the-art appliances. Calacatta Laza Quartz countertops and glazed ceramic subway tiles with white Rondec edging add a touch of elegance.

In the living room, the removal of two round beams simplified the vaulted ceiling, directing attention to the lake’s captivating beauty. Modern minimalistic posts replaced the railings on the second floor, providing a sleek contrast to the primarily wood-paneled walls and infusing the space with a contemporary vibe.

Vaulted Living Room Ceiling Lake House Design

Bathroom Remodels

The two bathrooms underwent a complete transformation, with upgrades to the plumbing, electrical, tubs, showers, and vanities. Every detail, down to the fresh coat of paint, was meticulously updated to create luxurious, modern spaces.

Bathroom Remodel Company Moultonborough NH

The Lower Level

The lower level now boasts a versatile storage cubby area, perfect for stashing the family’s winter ski gear and summer boating essentials. The sleek glass bathroom, featured above, and a charming bunk room have also been completely revitalized, offering modern comforts and style.

Lower Level Renovation Lake Winnipesaukee Renovation

modern rustic lake house renovation

Modern Rustic Family Lake House on Winnisquam

modern rustic lake house renovation
before and after lake house kitchen renovation laconia nh

Project Description

Location:   Lake Winnisquam, Laconia, NH 03246
Year Completed:   2022
SubcontractorsLauren Milligan Design; ALLC Mechanical; Lakeshore Electric; Pella Windows and Doors; McGann Painting; John Groesser Plastering; Finer Tile and Masonry; Surface Creations of New Hampshire; Quality Insulation of Meredith.
Commercial Photography:   Ridgelight Studio

The transformation of this lake house first floor was centered around making memories. It was extremely important to the homeowner that Lighthouse Contracting Group retain the design and aesthetic throughout the renovation. The remodeled kitchen, dining room, half bath, living room and office area should appear as if it’s part of the original 1966 design.

The Success Story

Modern Rustic Kitchen;

To enlarge the kitchen, a full bath was moved and remodeled to a powder room. This ensured the kitchen became the gathering space of the home.

An open concept design with access to the living and dining room areas. The stone fireplace is the focal point of each space.

One of the favorite features of this kitchen remodel is the custom range hood mantel. We utilized an old reclaimed barn beam that the homeowner found. Custom brackets were also built to support the hood.

The range hood cabinetry and patterned backsplash tile were all designed to fit between the existing beams and columns. Including, the kitchen island.

The windows were re-framed to fit nicely on either side of the new range hood cabinetry. As this space is partly below grade (the ground), framing them created a recessed look. To complete the design, we installed quartz window sills.

The DuraSupreme cabinets and cabinet accessories are designed to maximize space and storage. This ensures the homeowners get the most use and functionality out of the space.

Living Room:

In the corner of the living room a window was removed and a built-in bar area created. Designed with custom cabinetry featuring beautiful leaded glass it matches the modern rustic aesthetic of the kitchen.

The ceiling is wired for in-ceiling speakers throughout the living area. A great feature for entertaining.

The Johnson Hardwood luxury vinyl plank flooring provides a unique reclaimed wood aesthetic while being water resistant and durable.

Office Nook:

What was once a narrow, dark hallway, used for the family’s beverage center, is now a custom office nook. We removed the small window and replaced it with a larger one. This created a beautifully lit space with amazing views of Lake Winnisquam.

The desk area is designed with a custom built, floating Walnut desk. On the wall above are accompanying floating walnut shelves. 

CUSTOMER REVIEW

ORIGINAL HOUSE TOUR

Gilford NH Lake House Craftsman Exterior

Updating A Gilford NH Lakefront Home

Gilford NH Lake House Craftsman Exterior
gilford nh whole house renovation before

Project Description

Location:   Lake Winnipesaukee, Gilford, NH 03249
Year Completed:   2022
SubcontractorsDecorative Interiors; Freer and Son Heating and Air Conditioning; ALLC Mechanical; Pella Windows and Doors; Forrest Noe Painting; High Definition Painting Inc; John Groesser Plastering; Lakeshore Electric; Energyshield of New Hampshire; Finer Tile and Masonry.

The homeowners purchased this beautiful 4,800 SQFT Gilford NH lakefront home and wanted to make it work well for their family and lifestyle. As the home was 20+ years old, the goal of this project was to completely renovate the interior and exterior. An open concept design was planned to improve the flow on the first floor. 

The Success Story

The entire exterior of this home was updated with durable, low maintenance products. Tando Beachhouse Shake Siding complements the evergreen aluminum fascia and soffits. TIVA PVC decking and Key-Link Fencing black cable railings transform this lakeside deck. Custom painted TruExterior exterior trim around the windows and entry doors match the fascia and soffits.

Previously, when you walked through the front door there was an obstructed view of Lake Winnipesaukee. This was due to a loft that covered half of the living space. We removed the loft area and completely re-framed the gable wall. Now, when you enter the home, all you see is a dramatic view of the lake.

Kitchen:

The kitchen was completely redesigned with a new layout. The slate blue Viking range and wall oven are a favorite of the client. Along with the Cambria quartz countertops.

Additionally, a screened porch was built off the kitchen. This provides a wonderful outdoor entertaining space. Especially, during the buggy season in NH! 

Deck:

The expansive deck on this home was built with TIVADEK Chestnut PVC decking. Key-Link cable railings give the deck a clean, modern look without sacrificing the 180 degree lake views. 

Lower Level:

Karndean Luxury Vinyl Plank, a waterproof, durable and resilient flooring, was used throughout the lower level including the bathrooms. Vinyl plank is a great choice for high traffic areas. Especially, where friends and family are coming in and out of the house from the lake and the yard.  

On the lower level there was an existing guest bathroom, with unfinished space behind the bedroom. To maximize the space, we opted to add an en suite bathroom to create a full guest suite.

The last stop on our lower level tour are the two home offices. Due to remote work, the professional homeowners both wanted custom spaces. Collaborating with Decorative Interiors, we designed and built two unique spaces fitting each homeowner’s personality and style.

YOUTUBE PROJECT DOCUSERIES

Watch this Gilford NH lakefront home transform. Check out our home renovation docuseries where we share 9 months of project details. Each site visit video includes a home tour, teachable moments and Lakes Region vendor highlights.

FINAL HOME TOUR: TEAM HIGHLIGHTS

kitchen remodel rustic post and beam

Post and Beam Lake House Renovation

kitchen remodel rustic post and beam
kitchen before remodel by lighthouse contracting group

Project Description

Location:   Moultonborough, NH 03254
Year Completed:   2021
SubcontractorsLauren Milligan Design; Freer and Son; ALLC Mechanical; Pella Windows and Doors; Forrest Noe Painting; John Groesser Plastering; Sheehan Tileworks. 
Commercial Photography:   Ridgelight Studio

The homeowners purchased this second lakefront property with the intent of living there full time. However, the interior and exterior required a full renovation.

2020 saw the landscaping, decking and siding updated. 2021 was the year to tackle the inside. Specifically, the kitchen, bathrooms and basement. The result, an updated, post and beam style design with gorgeous fixtures, cabinets, lighting and more.

The Success Story

Finished Basement

The homeowners love to entertain their family and friends. With this in mind, they needed additional space. Specifically, for housing guests, a private home office, a home gym and a spot for everyone to chill out. The solution: a finished basement with rustic man cave and custom bar.

Master Bedroom & Bath

Located on the main floor are the master suite, kitchen and a full bathroom. The master bath was completely gutted, and the room redesigned to be one open, seamless space. With heated floors, custom cabinetry, ultra-quiet fans, and a shower built for two, this bathroom might be one of our best yet!

Kitchen

Moving along to the kitchen, where the first item you see is the island. Dura Supreme cabinets coupled with a copper prep sink make up this work station.

All the laminate countertops were replaced with marble and custom fitted around a hammered copper farmhouse sink. To aid the chef of the family, cable lights were strung above from the post and beams to illuminate the space.

In the far corner, the laundry closet (which was moved to the master bath), was converted into a spacious pantry with custom sliding door. As you turn to leave the kitchen, a rugged, copper exhaust range hood extends above a WOLF range and oven.

Main Floor Full Bath

The full bath has that “wow” factor. With a lively, patterned tile floor, custom cabinetry and fixtures coupled with a natural stone shower. Any guest would be spoiled to stay here. As a result, it is one of our favorite spots in the house!

Second Floor Guest Bath

Walking upstairs to the second floor, we peek inside the guest bath. While not as showy as the one below, its simplicity and natural, neutral design is what appeals to us.

CLIENT FEEDBACK

We would like to thank Lighthouse Contracting Group and all the tradesmen they use. The project went extremely well and on schedule. We had constant communication concerning the renovations and always felt heard and involved. The craftsmanship is impeccable and has shown us what true quality construction is! They went above and beyond our expectations and requests. Best renovation experience ever...

Eric and Glenda
Eric and Glenda

HGTV EXPERIENCE

Our customers requested a “Move That Bus” experience and our lips were sealed until reveal day. That was 4 months in the making!

Watch our Love Your Remodel Reveal Day episode 1 to see the initial reactions of the Post and Beam homeowners. It’s priceless.