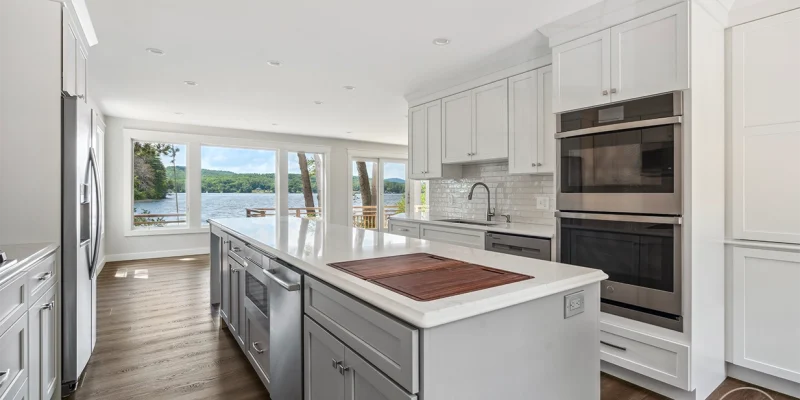
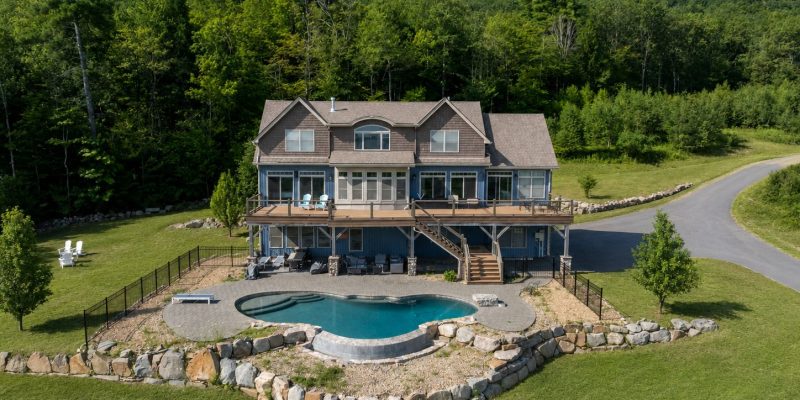
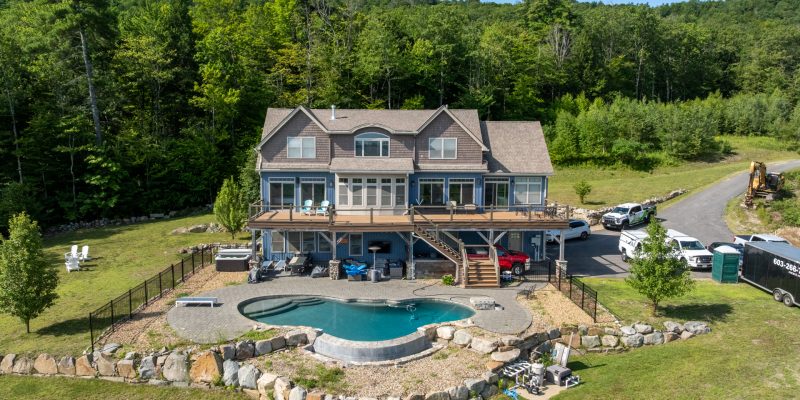
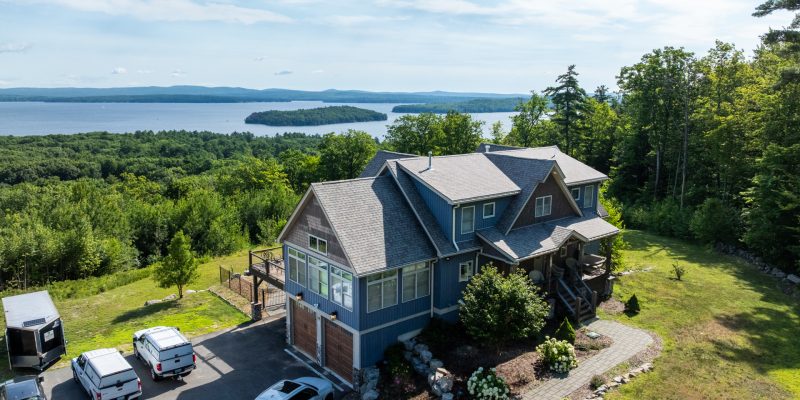
The Mountaintop Project | Gilford, NH Mountaintop Property Renovation

About The Mountaintop Project:

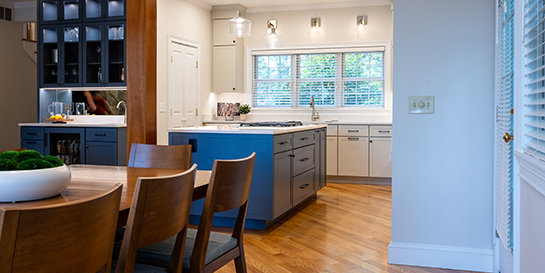
Set in a beautiful mountaintop location overlooking Lake Winnipesaukee, in Gilford, NH, this residential remodeling project focused on making the home’s existing main level work better for the homeowners’ everyday needs.

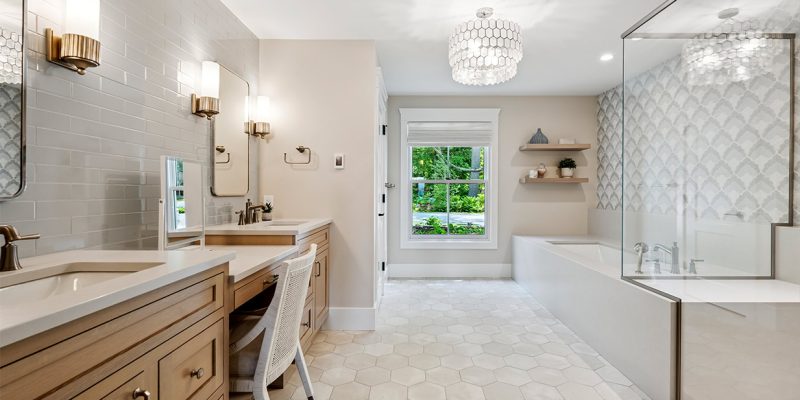
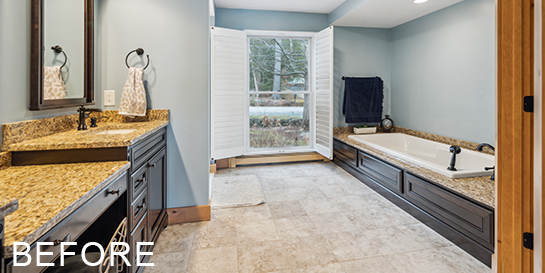
The original layout included a bedroom, office, and one large shared bathroom, but it did not offer the privacy or functionality of a dedicated primary suite. By thoughtfully reconfiguring these existing spaces, Lighthouse Contracting Group created a private retreat complete with a primary bedroom, spacious bathroom, and walk-in closet.

The remodel also introduced a powder room for guests and everyday common-area use, along with custom built-ins near the front entry for jackets, shoes, and other essentials. The result is a more intentional main-level layout that balances private comfort, shared functionality, and thoughtful storage without the need to expand the home’s existing footprint.

Location: Gilford, New Hampshire
Year Completed: 2026
Total Living Area: 3,993 sq ft
Timeline: 6 months
House Style: Contemporary
Design Build Team: Lighthouse Contracting Group + Backdrop Interior Design
Project Type: Private Primary Suite Remodel

Before

During

After

Success Story of a Gilford NH Luxury Home Renovation

Challenges and Opportunities

The primary challenge – and greatest opportunity – was working within the home’s existing footprint.

Creating a complete primary suite required our team to carefully reconsider how the bedroom, office, bathroom, hallway, and entry spaces connected. The new layout needed to provide a clear sense of privacy without making the surrounding common areas feel disconnected or sacrificing essential functions.

Dividing the original shared bathroom into a private primary bathroom and separate powder room required thoughtful planning around plumbing, fixtures, storage, and circulation. Features such as a recessed pocket door and curbless shower entry helped preserve usable space and improve the overall flow of the bathroom.

The former office presented another opportunity. Rather than maintaining a room that was no longer serving the homeowners’ needs, it was transformed into a dedicated walk-in closet with a complete storage system and central island. This allowed the primary suite to gain substantial storage while keeping the bedroom open and uncluttered.

Throughout the remodel, our team looked beyond the individual rooms and considered how the entire main level could function more naturally as one connected space.

Before Images

Goals

The goals of the Mountaintop Project were to:

  • Create a complete and private primary suite on the home’s main level.
  • Optimize the existing footprint rather than construct an addition.
  • Improve the flow between the primary bedroom, bathroom, and walk-in closet.
  • Provide a separate powder room that could be accessed from the common area.
  • Incorporate more organized storage for clothing, shoes, jackets, and everyday belongings.
  • Introduce bathroom features that support comfort, accessibility, and long-term use.
  • Update the remodeled spaces so they feel cohesive with the rest of the home.
  • Create a calm, functional retreat that complements the home’s mountaintop setting.

Design Inspiration

The home’s elevated setting and views of Lake Winnipesaukee helped inspire a design that feels peaceful, refined, and connected to its surroundings.

Clean lines, floating fixtures, continuous flooring, and thoughtfully integrated storage keep the remodeled spaces feeling open and uncluttered. Rather than filling the primary suite with unnecessary details, the design focuses on features that improve the homeowners’ daily routines.
The bathroom combines the comfort of radiant heat with the simplicity of a curbless shower, recessed medicine cabinets, and a spacious double vanity. In the walk-in closet, a central storage island creates an organized, boutique-like experience while maximizing the room’s full potential.

Together, these elements create a private retreat that feels both elevated and approachable—an ideal match for a home overlooking one of New Hampshire’s most defining landscapes.

Key Highlights

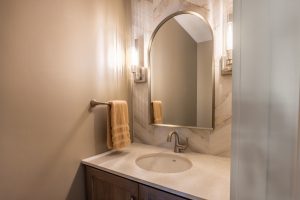
Common-Area Powder Room

The original layout included one large shared bathroom. As part of the remodel, that space was redesigned to accommodate both the new private primary bathroom and a smaller powder room for common-area use.

The powder room includes a floating vanity and floating toilet, creating a streamlined appearance while keeping more of the floor visible. This helps the compact room feel open, clean, and easy to navigate.
 

Custom Primary Bathroom

The new primary bathroom was designed around comfort, accessibility, and organized storage.

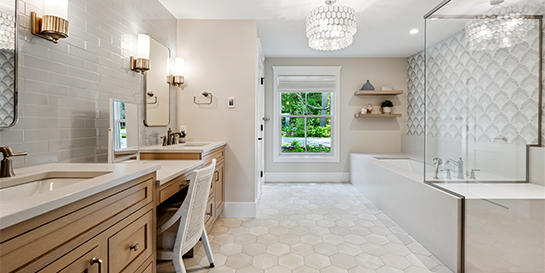
A recessed pocket door eliminates the clearance required by a traditional swinging door and creates a smoother transition into the room. Radiant heat beneath the tile floor adds everyday comfort, particularly during New Hampshire’s colder months.

The custom tiled shower features a curbless entry, creating a clean visual transition while making the shower easier to enter. A built-in storage cabinet and two recessed medicine cabinets provide convenient storage without adding unnecessary bulk to the room.

A double bowl vanity gives each homeowner a dedicated sink and personal space while helping busy morning and evening routines feel more organized.

Spacious Walk-In Closet

The former office was transformed into a dedicated walk-in closet designed to make clothing and accessories easier to organize and access.

A complete closet system takes advantage of the room’s available wall space, while an island in the center provides additional drawers, surface space, and storage. Converting the office into a walk-in closet allowed the homeowners to gain the storage they needed while maintaining a spacious, uncluttered primary bedroom.

Updated Primary Bedroom

The primary bedroom received updated flooring selected to match the surrounding areas and create a seamless transition throughout the suite.

By keeping the bedroom finishes cohesive and allowing the walk-in closet to handle most of the storage, the room now feels calm, comfortable, and distinctly separate from the home’s common areas.

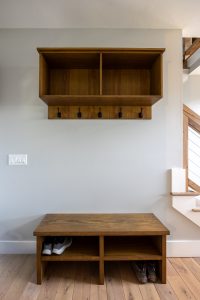
Front Entry Built-Ins

Custom built-ins were added near the front entrance to provide a designated place for shoes, coats, and other everyday items.

This storage helps prevent clutter from moving into the home’s main living spaces while making arrivals and departures more convenient. It is a practical feature that supports the larger goal of creating a better-organized and more functional main level.
 

Lighthouse Contracting Lead Carpenter Cody MacPherson

Meet the Lead Project Manager:

Cody MacPherson, NARI Certified Professional

Cody led the Mountaintop Project with a thoughtful approach, careful attention to detail, and a clear focus on making the most of the home’s existing layout. His leadership was especially important as the team reconfigured several connected spaces to create a private primary suite while maintaining functionality throughout the main level.

With a degree in Architectural Engineering and Design from NHTI Concord’s Community College and experience across carpentry, concrete, roofing, and siding, Cody brings both technical knowledge and hands-on expertise to every project. At the Mountaintop Project, he worked closely with the homeowners, trade partners, and Lighthouse team to coordinate each phase of the remodel and ensure the finished spaces felt cohesive, comfortable, and tailored to the clients’ needs.

MEET THE EXPERTS BEHIND THIS REMODEL

CLIENT PRAISE

“We had a compact but critical remodel project that Lighthouse executed beautifully. From fitting in the features we wanted (including creating a powder room to enable the new master suite to incorporate the math bathroom space), to sequencing in all the skilled trades, it was a top notch, professional team from start to finish. Good communication, excellent craftsmanship, clean and careful treatment of our home, and excellent sourcing to match our home’s existing fit and finish-they did it all and we are very happy customers!”

-Elizabeth Boland

Vendors & Product Highlights

From local artisans to premium national brands, this Gilford NH luxury home renovation features curated vendors known for craftsmanship and reliability.

OUR VENDOR LIST

Gilford NH Remodel Home Tour

2025 Parade of Homes Contractor Interview

The Cliffside Project | Laconia, New Hampshire

About The Cliffside Project

This Laconia, NH basement remodeling project was designed to turn an unfinished lower level into valuable, family-focused living space. With more room needed for visiting kids and grandkids, Lighthouse Contracting Group transformed the basement into a finished retreat with two bedrooms, a full bathroom, a living area, and a wet bar, all built around a practical approach that prioritized simple, easy-to-maintain, and highly resilient finishes. The result is a comfortable extension of the home that makes gathering easier and shows how an existing unfinished basement can be reimagined to better support the way a family lives and grows.


Location: Laconia, New Hampshire
Year Completed: 2026
Timeline: 4 months
House Style: Cape Cod
Total Living Area: 1,300 sq ft lower level
Design Build Team: Lighthouse Contracting Group + Backdrop Interior Design
Project Manager: Jason Chilvers, Certified NARI Professional
Project Type: Unfinished Lower Level

Design Inspiration

The vision for this lower level was rooted in simplicity, durability, and long-term usability. With grandchildren in mind and the natural wear that comes with an active family environment, the design leaned into materials that are easy to clean, resistant to damage, and capable of holding up over time without constant maintenance. Finishes were intentionally selected to feel warm and inviting without being overly delicate, creating a space that the client can enjoy without worrying about everyday use. The result is a lower level that balances comfort with practicality, designed to support real life while still feeling cohesive with the rest of the home.

Before Images

Key Highlights

A major component of this project was preparing the existing structure to meet modern performance standards. The original concrete slab presented challenges, as it was not level enough to properly support new flooring. To address this, our team installed a self-leveling underlayment to bring the surface within industry tolerances required for LVP flooring, ensuring both longevity and a clean finished look.

Moisture management was another critical focus. After leveling, a roll-on moisture barrier system was applied to protect the flooring and maintain the integrity of the space over time, particularly important in a below-grade environment.

To enhance comfort and functionality between floors, we incorporated a mineral wool suspended ceiling system. This not only provides a clean, finished appearance but also acts as an effective sound barrier, reducing noise transfer between the main living areas above and the newly finished lower level.

After Images

Key Products & Systems

This project also included thoughtful upgrades aimed at improving the overall performance and livability of the home. A whole-home dehumidification system was installed to regulate humidity levels in the lower level, helping to protect finishes, improve indoor air quality, and create a more comfortable environment year-round.

To further safeguard the home, we integrated a Phyn Smart Water Assistant + Shutoff system. This digital water monitoring and shutoff device provides real-time insights into water usage and can detect leaks early, offering our client added peace of mind and protection against potential water damage.

Together, these systems work behind the scenes to ensure the space not only looks great but performs reliably for years to come.

Jason Chilvers | Project Manager | NARI Certified Professional | Light House Contracting Group

Meet the Project Manager

Jason Chilvers, NARI Certified Professional

Jason led this project with the same steady leadership and attention to detail that define his work at Lighthouse. Starting his career with the team as an apprentice after connecting through the Huot Technical Center, Jason quickly proved himself through his work ethic, curiosity, and commitment to learning the craft. That foundation, combined with years of hands-on experience in the field, has shaped him into a trusted Project Manager capable of guiding complex residential remodels with confidence.

For this project, Jason played a key role in coordinating trades, maintaining clear communication with the homeowners, and ensuring each phase of work met Lighthouse’s standards for quality. His ability to anticipate challenges, stay organized, and keep the project moving forward helped create a smooth experience for everyone involved. Clients and teammates alike rely on Jason to deliver results that are thoughtful, well-executed, and built to last.

MEET THE EXPERTS BEHIND THIS REMODEL

CLIENT PRAISE

 “From the very beginning, we visited their office and talked with the interior designer. They are very thorough and helpful. Once the project began, they cleaned up and organized the work space everyday. We were able to communicate with all of them through an App in case of any urgent questions. We were able to get our questions answered within 12 hours, if not a couple of hours, even during the weekend. Besides the App, text messaging is another way to keep in touch with the project leader with anything. Jason, our project leader, is very knowledgeable. He caught some serious issues on the house and took time to work with the original builder to fix the issues. When we had questions not related to the current project, Jason was always willing to provide advice or even helped to fix those issues. We were away for an extended period of time in the middle of winter but we were very comfortable leaving our house to Jason and his crew. Now, the basement has turned into a nice place and an extra space where my family can hang out and enjoy.”

-Shuyee H.

Vendors & Product Highlights

From local artisans to premium national brands, this Lake Winnipesaukee home remodel features curated vendors known for craftsmanship and reliability.

OUR VENDOR LIST

Your Lake Winnipesaukee Remodel Questions, Answered

Most whole home remodels take 4–8 months, depending on scope. This project was completed in 5.5 months to be ready for summer.

We focus on balancing private retreats (dual master suites, dedicated bathrooms) with open gathering spaces, so everyone feels at home.

Using durable materials, problem-solving design, and expert craftsmanship ensures your lake house can be enjoyed year after year.

Ready to Start Your Lake Winnipesaukee Home Remodeling Project in NH?

Whether your family needs more space, modern finishes, or a full transformation, Lighthouse Contracting Group brings craftsmanship, creativity, and care to every project.

See The Lakehouse Collective Transformation

Lake Winnipesaukee Home Remodeling Lakehouse Collective Project

Lakehouse Collective

Lake Winnipesaukee Home Remodeling Lakehouse Collective Project
Before Lake Winnipesaukee Home Remodeling Lakehouse Collective Project

About the Lakehouse Collective

This Lake Winnipesaukee home remodeling project in Moultonborough, NH, was designed as a shared retreat for two families. With dual master suites, a reimagined kitchen and bar, spa-inspired bathrooms, and a modern coastal design, Lighthouse Contracting Group delivered a remodel that balances durability with style for year-round lake living.


Location: Moultonborough, NH
Year Completed: 2025
Timeline: 5.5 months
Design Build Team: Lighthouse Contracting Group + Backdrop Interior Design
Lead Carpenter: Cody MacPherson, Certified NARI Professional
Project Type: Kitchen, bathrooms, second master suite, unfinished second floor space

Lake Winnipesaukee Home Remodeling for Two Families

This Lake Winnipesaukee home remodeling project in Moultonborough, NH, was designed with a unique challenge in mind: creating a shared retreat for two families. The homeowners wanted private spaces for each family, balanced with open gathering areas where everyone could come together – a true example of thoughtful Lake Winnipesaukee renovation. Durability was key — with kids, friends, and lake traffic, this home needed to withstand busy summers while still feeling like a welcoming getaway.

After 5.5 months of work, our Lake Winnipesaukee home remodeling team delivered a remodel that blends family-friendly function, thoughtful design, and lake house charm — all in time for summer.

Before Images

Second Master Suite Remodel in Moultonborough NH

To give both families equal comfort, our team transformed the unfinished second floor space into a second primary suite. This all-new retreat now includes a walk-in closet, spacious bathroom, and sitting area. Seamless flooring tied into the existing space, while custom details like a mitered shower glass wall, cabinetry-matched mirror moldings, and a carefully engineered shower niche showcase the craftsmanship behind this remodel.

This second suite ensures each family enjoys their own private escape while maintaining balance within the home – a great example of Moultonborough home remodeling that adds long-term value

Photography Studio and Specialty Spaces

The second floor of this Moultonborough home included an unfinished space — the perfect opportunity to expand. We transformed it into a custom photography studio, complete with a spray foam hot roof system for year-round energy efficiency. The homeowners now have a space that stays comfortable in both summer and winter.

Architectural details make this studio truly unique. An existing skylight awning window opens outward to create a small balcony, while a custom oval window received a hand-routed radial trim, designed specifically for this project. We also added a new closet for extra storage — a practical touch for a busy lake home.

By finishing this space, the remodel gave the families not only a new bedroom suite, but also a creative space that adds character and long-term value to their Lake Winnipesaukee remodel.

Kitchen and Bar Renovation for Lake Winnipesaukee Gatherings

The heart of this remodel lies in the kitchen and bar — spaces designed for entertaining large groups year-round. Custom DuraSupreme cabinetry, Montauk quartz countertops, and a bold smoky blue island give the kitchen a modern coastal feel.

As part of this Lake Winnipesaukee home remodeling project, our team preserved drawer storage around the island’s Wolf cooktop and downdraft vent. A mirrored backsplash, complete with discreet outlets, blends beauty and practicality. Flush under-cabinet lighting and in-cabinet puck lights illuminate the wet bar, showcasing glassware and creating an inviting atmosphere for both families to enjoy.

With SubZero and Wolf appliances, a beverage cooler, and thoughtful storage (including a spice drawer requested by the client), this kitchen is built for lake house living in NH.

Project Challenges and Creative Solutions

Every remodeling project has unique challenges, and this Lake Winnipesaukee home was no exception. With a hard deadline to be ready for summer, our team had to stay on schedule without sacrificing quality.

In the kitchen, the Wolf cooktop with downdraft vent posed a storage dilemma. Rather than give up drawer space, we engineered a custom ductwork solution and even moved the blower motor outside the home. The result? Quiet performance and full drawer storage for the client.

Downstairs, the lower-level bathroom required extra care. We reframed every tiled surface with engineered materials and leveled the concrete floor to ensure a smooth, flawless finish. Instead of a hinged shower door, which would have collided with the tub, we designed a sliding glass barn door — a functional and stylish solution.

Throughout the home, we applied the same problem-solving mindset, from creating custom cabinetry-matched mirror moldings to reworking framing around tricky plumbing lines. These details may go unnoticed at first glance, but they are the kind of craftsmanship choices that make a Lake Winnipesaukee renovation last for generations.

Spa Bathroom Remodel for Modern Lake House Living

The lower-level bathroom, just steps from the beach, was transformed into a spa-like oasis. Wood-look tile flows continuously from floor to shower walls, creating a seamless, calming effect. A 62” freestanding soaking tub, floating white oak shelves, and a sliding glass barn door elevate the design, while abundant robe and towel hooks make the space practical for post-swim use.

On the main level, the primary suite bathroom received a refresh with a refinished and sealed shower, newly painted vanity, updated doors and drawers, and stylish sconces above the mirrors. Upstairs, the new primary suite bathroom ties into the home’s coastal aesthetic with custom cabinetry details and a thoughtfully crafted shower layout.

These updates show how Lake Winnipesaukee home remodeling can transform everyday bathrooms into spa-worthy retreats

The Result — A Family-Friendly Lake Winnipesaukee Remodel

From refinished hardwood floors to custom lighting and cabinetry details, every space in this remodel was designed for two families to enjoy together. The result is a lakefront retreat that balances private comfort with open gathering areas — all completed on time for summer memories on Lake Winnipesaukee.

For families who want the perfect balance of style and function, Lake Winnipesaukee home remodeling by Lighthouse Contracting Group delivers lasting results.

A lakefront retreat that balances private comfort with open gathering areas
Lighthouse Contracting Lead Carpenter Cody MacPherson

Meet the Lead Carpenter

Cody MacPherson, NARI Certified Professional

Cody led the Lakehouse Collective remodel with the same expert eye and precision he brings to every project. With a degree in Architectural Engineering and Design from NHTI Concord’s Community College, and a background spanning concrete, roofing, siding, and carpentry, Cody delivers high-quality craftsmanship and ensures complex renovations run smoothly.

For this project, Cody’s leadership was essential in balancing the needs of two families sharing a single lake home. From engineering creative storage solutions in the kitchen to managing trades on-site, he brought a steady hand and thoughtful approach to every detail. Homeowners and teammates alike trust Cody to deliver results that blend function, durability, and beauty.

MEET THE EXPERTS BEHIND THIS REMODEL

CLIENT PRAISE

“We could not be happier with our remodel by Lighthouse Contracting Group. We renovated a good portion of our house—kitchen, three bathrooms, a walk-in closet, and added space. The entire team was easy to work with, and we appreciated the daily online updates showing progress. We wanted the project done before summer, and it was completed on time. Most importantly, the results are fabulous! The team at Lighthouse had great ideas, attention to detail, and craftsmanship.”

-Leigh F.

Your Lake Winnipesaukee Remodel Questions, Answered

Most whole home remodels take 4–8 months, depending on scope. This project was completed in 5.5 months to be ready for summer.

We focus on balancing private retreats (dual master suites, dedicated bathrooms) with open gathering spaces, so everyone feels at home.

Using durable materials, problem-solving design, and expert craftsmanship ensures your lake house can be enjoyed year after year.

Vendors & Product Highlights

From local artisans to premium national brands, this Lake Winnipesaukee home remodel features curated vendors known for craftsmanship and reliability.

OUR VENDOR LIST

Ready to Start Your Lake Winnipesaukee Home Remodeling Project in NH?

Whether your family needs more space, modern finishes, or a full transformation, Lighthouse Contracting Group brings craftsmanship, creativity, and care to every project.

See The Lakehouse Collective Transformation

Governor’s Island NH kitchen remodel with large island and seating

The Shore House

Bright kitchen renovation on Governor’s Island NH with new cabinetry
Governor’s Island NH kitchen before renovation with dark counters

A Governor’s Island NH Lakefront Home Reimagined

Governor’s Island NH is home to some of the most sought-after residences on Lake Winnipesaukee—grand estates, custom retreats, and lake houses designed to embrace the shoreline. The Shore House is no exception. Originally built in 1991, this waterfront estate had scale and stunning views but lacked the layout and function the family needed.

Location: Governor’s Island, Gilford, NH – Lake Winnipesaukee
Year Completed: 2025
Total Renovated SF: 2,384 sq. ft. first floor (all common areas except the primary suite)
Timeline: 6 months
Home Style: Luxury waterfront estate, built 1991
Design Build Team: Lighthouse Contracting Group + Backdrop Interior Design
Project Type: First floor renovation

Goals for The Shore House

The homeowners envisioned a remodel that honored the setting while making the first floor brighter, more open, and ready for entertaining. Working alongside Backdrop Interior Design, Lighthouse Contracting Group reimagined every common space. The result is a warm, elegant home designed for lakeside living and family gatherings.

  • Create brighter, open interiors that maximize lake views
  • Expand the kitchen for entertaining and storage
  • Reconfigure the family entrance with a functional mudroom and laundry
  • Design elegant entertaining areas that flow seamlessly together
  • Elevate the finishes to match the home’s scale and Governor’s Island setting

Before Images

Thoughtful Design Solutions

The biggest transformation came through reworking the layout. The original powder room was awkwardly placed across from the dining table, and the garage entry offered little function. By relocating walls and creating new spaces, the design introduced a proper mudroom, laundry, and powder room that suit the family’s lifestyle.

One of the most meaningful compliments came from the homeowner, who said entering through the garage now feels “like it was always supposed to be this way.” That sense of ease and belonging is what we strive for in every project.

Highlights from the Remodel

Kitchen

  • Open-concept design that keeps the host connected to guests
  • Expansive curved-edge island designed for gathering
  • Custom DuraSupreme cabinetry for organization and style
  • Thermador appliances for high-performance cooking
  • Deep island sink with accessories for effortless cleanup
Open kitchen remodel on Governor’s Island NH with Thermador appliances
Luxury living room remodel on Governor’s Island NH with custom millwork and views of Lake Winnipesaukee

Living and Dining

  • Floor-to-ceiling millwork adds depth and character
  • Elegant moulding from Ponder’s Hollow enhances the architecture
  • Semi-open wall provides definition without blocking light or lake views

An Elegant Ladies’ Lounge and Entertainer’s Wet Bar

The ladies’ lounge and wet bar bring a touch of glamour to the first floor. A mirrored backsplash paired with glass-front cabinetry adds elegance, while layered lighting creates warmth and ambiance. Refrigerator drawers provide easy access from the deck—perfect for grabbing drinks during summer gatherings without crossing through the kitchen. At the center of the bar, a brushed nickel plated copper sink paired with stainless fixtures adds sophistication.

The “ladies’ lounge” itself is a cozy retreat just off the main living areas, designed as an intimate space for relaxing with a glass of wine, catching up with friends, or enjoying a quiet moment away from the bustle of larger gatherings.

Vendors & Product Highlights

From local artisans to premium national brands, this Gilford NH luxury home renovation features curated vendors known for craftsmanship and reliability.

OUR VENDOR LIST

Why This Remodel Stands Out

This Governor’s Island NH remodel reflects what makes lakefront living so special: light-filled spaces, thoughtful details, and functional layouts that bring family together. By opening the first floor and elevating every finish, The Shore House now mirrors the qualities Governor’s Island is known for—luxury, timeless design, and spaces that will serve generations to come.


Begin Your Own Governor’s Island NH Remodel

Are you considering a Governor’s Island NH renovation or a lakefront remodel on Lake Winnipesaukee? Lighthouse Contracting Group specializes in luxury design-build projects that blend craftsmanship with your family’s lifestyle.

GOVERNOR'S ISLAND NH FINAL HOME TOUR

Explore More Governor’s Island Projects

The Carriage House

Custom carriage house exterior on Governor’s Island, NH built by Lighthouse Contracting Group

The Refuge

lake home radius deck attached screen porch at dusk gilford nh

Lakeside Legacy | Gilford NH Luxury Home Renovation

Lighthouse Contracting Group in Gilford, New Hampshire, United States on Houzz

About the Lakeside Legacy Renovation

Located on the shores of Lake Winnipesaukee, this 1997 Cape-style home underwent a complete transformation into a timeless legacy home for a family seeking comfort, beauty, and year-round living. The 13-month renovation updated 7,500 square feet of living space, with refined craftsmanship, elevated finishes, and thoughtful design throughout. The homeowners wanted a high-end, turn-key experience with a single point of contact. Lighthouse Contracting Group delivered—collaborating with Backdrop Interior Design to bring this Gilford NH luxury home renovation to life.


Location: Gilford, NH
Year Completed: 2025
Total Renovated SF: 7,500+
Timeline: 13 months
Home Style: Cape, built 1997
Purchased: 2015
Design Build Team: Lighthouse Contracting Group + Backdrop Interior Design
Lead Carpenter: Cody MacPherson, Certified NARI Professional
Project Type: Whole home renovation

Success Story of a Gilford NH Luxury Home Renovation

Client Goals

After years of living between two homes, the clients chose to make Gilford, NH, their full-time residence. They sought to update their lakefront property to better reflect their style—moving away from orange-toned wood and dated layouts. With retirement approaching, their goal was a home that felt like theirs: elegant but comfortable, stunning yet livable. They wanted a team they could trust to handle the entire process—from planning and selections to construction and final finishes.

Before Images

Design Inspiration

The homeowners desired a timeless aesthetic—avoiding trends but embracing color, warmth, and curated details. From nickel gap ceilings and wainscoting to custom cabinetry and layered lighting, the home blends craftsmanship with a relaxed, lived-in feel.

Lake Living

With panoramic views of Lake Winnipesaukee from nearly every key living space, this renovation maximized connection to the outdoors. New window and slider configurations flood the home with natural light and invite the lakefront landscape in—enhancing daily living and weekend entertaining alike.

The lower-level bar provides quick access from the lake, while the elevated deck and custom patio areas create serene spaces to enjoy the natural beauty and changing seasons. Whether hosting guests or unwinding with family, every detail of this home was designed to complement its lakeside setting.

Key Home Remodel Features:

  • Front Entry: Custom double French doors from LePage Millwork, framed by Blue Mist patio stone and pedestal posts with seamless stone caps.
  • Kitchen: Redesigned layout with DuraSupreme cabinetry, Thermador refrigerator/freezer columns, and a custom coffee bar with pot filler. Natural light maximized through new window and slider configurations.
  • Dining Nook: Inset pine ceiling with a black metal 11-light linear chandelier creates a cozy focal point.
  • Flooring: Hallmark Floors engineered hardwood oak throughout.
  • Living Room: Vaulted ceiling and open floor plan enhance flow and lake views.
  • Primary Suite: Tray ceiling with up-lighting, white oak stained insert, and a spa-like bathroom. Features include radiant heat tile floors, Artistic Tile mosaic feature wall, Kohler soaking tub, and his-and-hers vanities with integrated outlets and lighting.
  • Lower Level: Includes a custom home office with a Dekton countertop shelf mirroring the countersplash in the bar, direct lake access, gym, additional bathrooms, and laundry.
  • Fireplace: Stone veneer surround with Dekton hearth.

5 Custom Bathrooms in This Gilford NH Luxury Home Renovation

This home features five fully remodeled bathrooms—each designed with its own identity while maintaining harmony throughout the house. The primary bathroom anchors the collection with a capiz shell chandelier, radiant heated floors, and Stella Day porcelain tile hexagons, but each of the remaining four bathrooms has its own distinctive look, layout, and palette. 

A guest bathroom evokes serene coastal tones with light blue shower tile and quartz counters. The powder room features bold Artistic Tile flooring, luxe wallpaper, and statement lighting. One bathroom incorporates a deep navy palette with fish scale mosaic accents and brushed nickel fixtures. The fifth bathroom stands out with brushed gold hardware, Dekton countertops, and matte black accessories—offering a modern, dramatic finish.

Each bathroom includes thoughtfully selected faucets, lighting, and tile patterns curated to reflect the purpose of the space and the personality of its users.

Millwork and Trim Details

This home’s trim details are a hallmark of our luxury remodels in Gilford, NH – adding texture, warmth, and timeless architectural interest.

  • Nickel gap and vertical paneling
  • Wainscoting and board-and-batten in multiple rooms
  • Tray ceilings in rec room and yoga studio
  • TruStile high-quality, made-to-order, well-designed interior doors
Custom lower-level home office with weathered cherry cabinets, vertical nickel gap and black hardware.
Lighthouse Contracting Lead Carpenter Cody MacPherson

Meet the Lead Carpenter

Cody MacPherson, NARI Certified Professional

Cody brings an expert eye and deep hands-on knowledge to every project he leads. With a degree in Architectural Engineering and Design from NHTI Concord’s Community College and a background spanning concrete, metal roofing, siding, and carpentry, Cody is known for delivering precision craftsmanship and overseeing complex renovations with care.

His passion for building and attention to detail were essential to the success of Lakeside Legacy—from managing trades to coordinating millwork installation and client communication. Homeowners and teammates alike trust Cody to bring vision to reality—seamlessly, skillfully, and with integrity.

MEET THE EXPERTS BEHIND THIS REMODEL

CLIENT PRAISE

“We give Lighthouse Contracting Group our highest endorsement. We love the whole house remodel they did for us—a huge project completed with respect for our time and budget. The Lighthouse team was collaborative and creative and helped us create a home that exceeded what we’d imagined. Their transparency and communication earned our faith and made the process a pleasure. Our stunningly beautiful home reflects their professionalism and pride in a job done right.”

-David & Taisha

Vendors & Product Highlights

From local artisans to premium national brands, this Gilford NH luxury home renovation features curated vendors known for craftsmanship and reliability.

OUR VENDOR LIST

Gilford NH Remodel Home Tour

2025 Parade of Homes Contractor Interview

Whole Home Renovation Recognition

This Gilford NH luxury home renovation—Lakeside Legacy—will be featured in the 2025 Lakes Region Parade of Homes as Lighthouse Contracting Group’s fourth entry to date.

Meredith NH Lake-House Open Concept Scandinavian Modern

Lakeside Meredith Escape

Lakeside Meredith Escape Before and After
Lakeside Meredith Escape Before Renovation

Project Description

Location:   Meredith, NH
Year Completed:   2024
Subcontractors: A.Lee Interiors; Jessica Jones Cleaning; EnergySavers, Inc.; Winnipesaukee Roofing & Siding; Pemi Glass and Mirror; John Groesser’s Plastering; McGann Painting and Pressure Washing; Normand Electric; CL Plumbing and Heating; Freer and Sons HVAC; Finer Tile and Masonry.
Photography: Wolfreel and Flylisted

Lighthouse Contracting Group transformed the Lakeside Meredith Escape, a 2-bedroom, 3-bathroom, 1,560 square-foot Saltbox home on Lake Waukewan, into a bright and airy retreat. Purchased by the clients in March 2021 as a secondary residence, the home underwent a complete renovation to align with the homeowners’ desire for a welcoming, functional space perfect for family gatherings.

The project replaced dark pine interiors with lighter finishes, maximizing natural light and creating an open, modern atmosphere. The renovation began in September 2023 and reached substantial completion by March 2024. This home was featured in the 2024 Lakes Region Parade of Homes, showcasing the stunning transformation and craftsmanship.

The Success Story

Design Vision and Style

The homeowners envisioned a mix of minimal, rustic, and modern styles, with heavy inspiration from Scandinavian Modern Design. Their goal was to create a light, bright, warm, and inviting gathering space that was also kid- and pet-friendly. This design vision came to life through thoughtful updates and custom touches, turning the home into a perfect lakeside retreat.

Lakeside Meredith Escape Scope of Work

The comprehensive renovation focused on modernizing both the interior and exterior of the home:

  • Interior Renovation: The first and second floors were completely gutted, removing all existing finishes and structures. New framing, insulation, drywall, trim, and doors were installed to modernize the space.
  • Insulation and Energy Efficiency: The home was upgraded with closed-cell spray foam insulation and R21 fiberglass. This significantly improved its energy efficiency, making it a more sustainable and cost-effective investment.
  • Flooring: Easy-care luxury vinyl plank (LVP) flooring from Karndean Korlok Select in Texas White Ash was installed throughout, providing durability and low maintenance for a busy family. LVP was also used on the stairs, maintaining a consistent aesthetic across all levels.
  • Kitchen: The kitchen was remodeled with new cabinetry, floating shelves, and appliances. The shelves were designed to match the color of the flooring, adding warmth to the minimalist design.
  • Bathrooms: Both the first- and second-floor bathrooms were updated with stylish tile work, custom vanities, and floating shelves, while a custom niche in the second-floor shower added a functional yet elegant touch.
  • Laundry Room: The laundry room, originally located in a bathroom on the first floor, features side-by-side washer and dryer units with a countertop for folding. For flood protection, a washing pan from Killarney Metals is plumbed into a separate drain line. The room also boasts herringbone-pattern wallpaper, shelving, and a closet rod for added storage and functionality.
  • Deck and Outdoor Space: A new deck was constructed with Azek Timbertech Coastline decking, featuring a DEK Drain system to create dry space below, perfect for a future patio and hot tub. This outdoor area offers the ideal spot for entertaining, even during inclement weather. Explore more of our PVC decks in the color Coastline.

Homeowner Contribution and Custom Design

The homeowner, a woodworking enthusiast, added a personal touch to the design, collaborating on custom features such as the floating shelves in the kitchen and a white oak floating desk in the first-floor bedroom. These elements infused the home with unique character and style, enhancing its warmth and individuality.

Exterior Features

  • Windows and Siding: The home’s exterior was updated with new Andersen E-Series windows and CertainTeed Clapboard Vinyl Siding with woodgrain finish in Charcoal Gray, improving both aesthetics and energy efficiency.
  • Roofing and Skylights: A new GAF Timberline HDZ architectural asphalt roof was installed, along with skylights equipped with solar tinting to reduce glare while maintaining natural light.
  • Exterior Trim: The tree-free trim was crafted using Acre by Modern Mill, a sustainable product made from upcycled rice hulls. This trim is highly durable, resisting water, weather, rot, and pests. It won’t splinter or rot and was painted black to complement the home’s modern aesthetic.
  • Deck: The new deck, outfitted with hidden fasteners and black cable railings, features a dry space below, offering extended outdoor living options.

Interior Features

  • Lighting and Electrical: Recessed LED lighting, dimmers, and well-placed outlets ensure the home is both functional and stylish, with energy-efficient fixtures throughout. A standout piece in the dining room is the Capital Lighting Greyson 12 Light Chandelier. This 40-inch wide fixture, finished in Matte Black, brings a modern yet elegant touch to the space. Its open design and taper candle-style lights provide excellent illumination without overwhelming the room, enhancing the airy and inviting atmosphere of the home while perfectly complementing the minimalist Scandinavian-inspired design.
  • Fireplace: The original brick fireplace was completely transformed into a modern centerpiece. The fireplace now features Tilebar Portrait Black Gold Herringbone tile surrounding a Heat & Glo Supreme Insert 35”, giving it a sleek, contemporary look. The once-traditional brick is covered with black nickel gap paneling, adding a clean, modern aesthetic that perfectly complements the room’s design. Topping it off is a reclaimed barn beam mantel from an 1850s barn in Sandwich, NH, blending rustic charm with modern sophistication to create a stunning focal point in the living space.

Energy Efficiency and Long-Term Investment

Upgraded mechanicals, utilities, and insulation made this home more energy-efficient, ensuring long-term savings for the homeowners. The improvements, including new windows and HVAC systems, were designed with both sustainability and comfort in mind, making this lakeside retreat a lasting investment.

Homeowner Remodeling Experience

The Lakeside Meredith Escape homeowners, deeply involved in the design process, were thrilled with the final product. Their goal was to create a home that not only reflected their style but also catered to their active lifestyle. The family enjoys fishing, water sports such as tubing and wakeboarding, swimming, and observing nature, including sightings of bald eagles. The renovated home perfectly complements their lakeside activities, making it the ideal retreat for both relaxation and adventure.

Lakeside Meredith NH Active Lifestyle Homeowner Remodel Goals

Final Touches

Outdoor landscaping, completed by Stephens Landscaping, includes a firepit, patio, and steps leading to the lake. These additions have further enhanced the home’s appeal as a perfect gathering space for family and friends, seamlessly blending the indoors with the stunning lakeside surroundings.

The renovation of this Saltbox home on Lake Waukewan has created a beautiful, functional, and energy-efficient space, perfect for making family memories for years to come. The 2024 Lakes Region Parade of Homes featured this stunning project, showcasing the craftsmanship and design that went into creating the Lakeside Meredith Escape.

If you have any questions after visiting this home during the Parade of Homes, or if you’re interested in starting your own renovation, feel free to reach out to us! We’d love to help bring your vision to life.

Lakeside Meredith Escape Customer Review

Parade of Homes 2024: Interview

Kosher Kitchen Island Design

Crystal Lake NH Family Home | Whole House Remodel

Crystal Lake NH Home Remodel After
Crystal Lake NH Home Remodel Before

Project Description

Location:   Gilmanton, NH on Crystal Lake
Year Completed:   2024
SubcontractorsBackdrop Interior Design; Normand Electric; CL Plumbing and Heating; High Definition Painting LLC; Finer Tile and Masonry; Freer and Sons; Winnipesaukee Roofing and Siding.
Commercial Photography:   Flylisted

This charming home on Crystal Lake, NH, holds deep sentimental value for the client. Originally belonging to the client’s mother, it was purchased after her passing.

Since it was built 23 years ago, the design of the house was heavily influenced by the client’s father, tailored to meet his specific needs. Now, the current owners wish to remodel the home to better suit their lifestyle and the needs of their growing family, including adult children and grandchildren.

The house, a sanctuary for family gatherings and memory-making, needed updates to accommodate more modern living standards while preserving its sentimental essence. The clients aimed for a Crystal Lake NH home remodel that emphasized functionality, ease of maintenance, and aesthetic appeal, with a strong focus on maximizing storage throughout the home.

The Success Story

Functional Mudroom and Powder Room

Upon entry, a new mudroom and powder room were created, providing a practical and convenient space for everyday use. The powder room features a quartz countertop, DuraSupreme cabinets in white, matte black fixtures, and Johnson Hardwood Skyview flooring. Meanwhile, the mudroom shares the same flooring, with cabinetry in a gray finish, hooks and fixtures in nickel, and a bench top in quartersawn oak.

First Floor Transformation

The first floor was opened up to create a brighter, more welcoming area perfect for gathering and entertaining.

Gilmanton NH Whole House Renovation First Floor Open Concept

Kosher Kitchen

The kitchen was transformed into a kosher kitchen with substantially more storage and space, offering a better flow for meal preparation and family gatherings. Given that the client has family members who keep kosher, it was crucial to design the kitchen to meet kosher dietary requirements.

What is a Kosher Kitchen?

A kosher kitchen is a kitchen in which food is prepared according to the Jewish kosher dietary laws. (Chabad.org) Essentially, this kitchen design functions as two kitchens in one, necessitating separate appliances, spaces, and storage areas. The kosher island is equipped with its own dishwasher, microwave drawer oven, and a “hideaway” Bocchi undermount sink with cutting board covers and a telescopic kitchen faucet.

Additional Kitchen Remodel Features

Additional features include DuraSupreme cabinetry in white, with the island finished in grey. Moreover, countertops are crafted from quartz with an elegant ogee edge, installed by Stone Creations. Furthermore, the backsplash features Qualis Ceramica Riviera Tileworks Manhattan Village Bianco tiles. To accommodate separate cooking needs, a double wall oven was chosen.

Fireplace Addition

A cozy fireplace was added to the open living area, enhancing the ambiance and providing a focal point for the space.

Primary Suite Update

The primary suite was comprehensively updated to include a walk-in closet and built-in cabinetry/millwork, which adds both storage and elegance. The master bath now features a quartz countertop and brushed satin nickel fixtures, which enhance its sophisticated look. Additionally, DuraSupreme cabinetry in the Hudson door style, along with matching recessed medicine cabinets in the color linen white, provides a cohesive design.

Master Bathroom Remodel Family Lake Home Gilmanton NH

The bathroom includes an undermount sink and a shower floor and niche back in glazed porcelain mosaic tile. Additionally, the shower walls are adorned with 18″x30″ glazed porcelain tiles, contributing to a seamless aesthetic. To complete the transformation, the floor tile from Qualis Ceramica’s adds a touch of distinction and style.

Second Floor Laundry

A new laundry room with a floor drain was added on the second floor, thereby ensuring no worries about water overflow. Additionally, the space features floor tiles from the Vincenzia Royale Collection, enhancing both aesthetics and functionality.

The cabinetry by Kitchen Cabinet Distributors in Brooklyn Shaker style in the color Sand perfectly combines style with practicality, creating a highly efficient and visually appealing laundry area.

Laundry Room Design

Updated Second Floor Bathroom

The second-floor bathroom received a makeover, including a Kohler Elmbrook 60″ soaking bathtub with shower wall subway tile in white, satin nickel fixtures, and vanity cabinetry by DuraSupreme in the color gray, perfect for grandkids needing baths.

Crystal Lake NH Family Lake House Renovation Childrens Bathroom


Third Floor Transformation

The previously unfinished attic was transformed into a versatile space featuring a bunk room with twin XL beds (comfortable for both adults and kids), an office, a powder room, and additional storage space.

Overall, this Crystal Lake NH home remodel not only honors the family’s past but also creates a functional and beautiful space for future generations to enjoy. The thoughtful design and high-quality materials ensure that the home remains a beloved gathering place for years to come.

Lighthouse Contracting Group takes pride in turning this cherished family home into a modern haven while preserving its heartfelt memories through this Crystal Lake NH home remodel.

CRYSTAL LAKE NH HOME REMODEL TOUR