
Owning a home in the Lakes Region often means more than simply having a beautiful place to live. For many homeowners, it also means hosting friends, welcoming family for long weekends, and gathering with neighbors during the best months of the year. Whether it’s a casual afternoon after a day on the water or a holiday weekend filled with visitors, lake homes naturally become places where people come together.
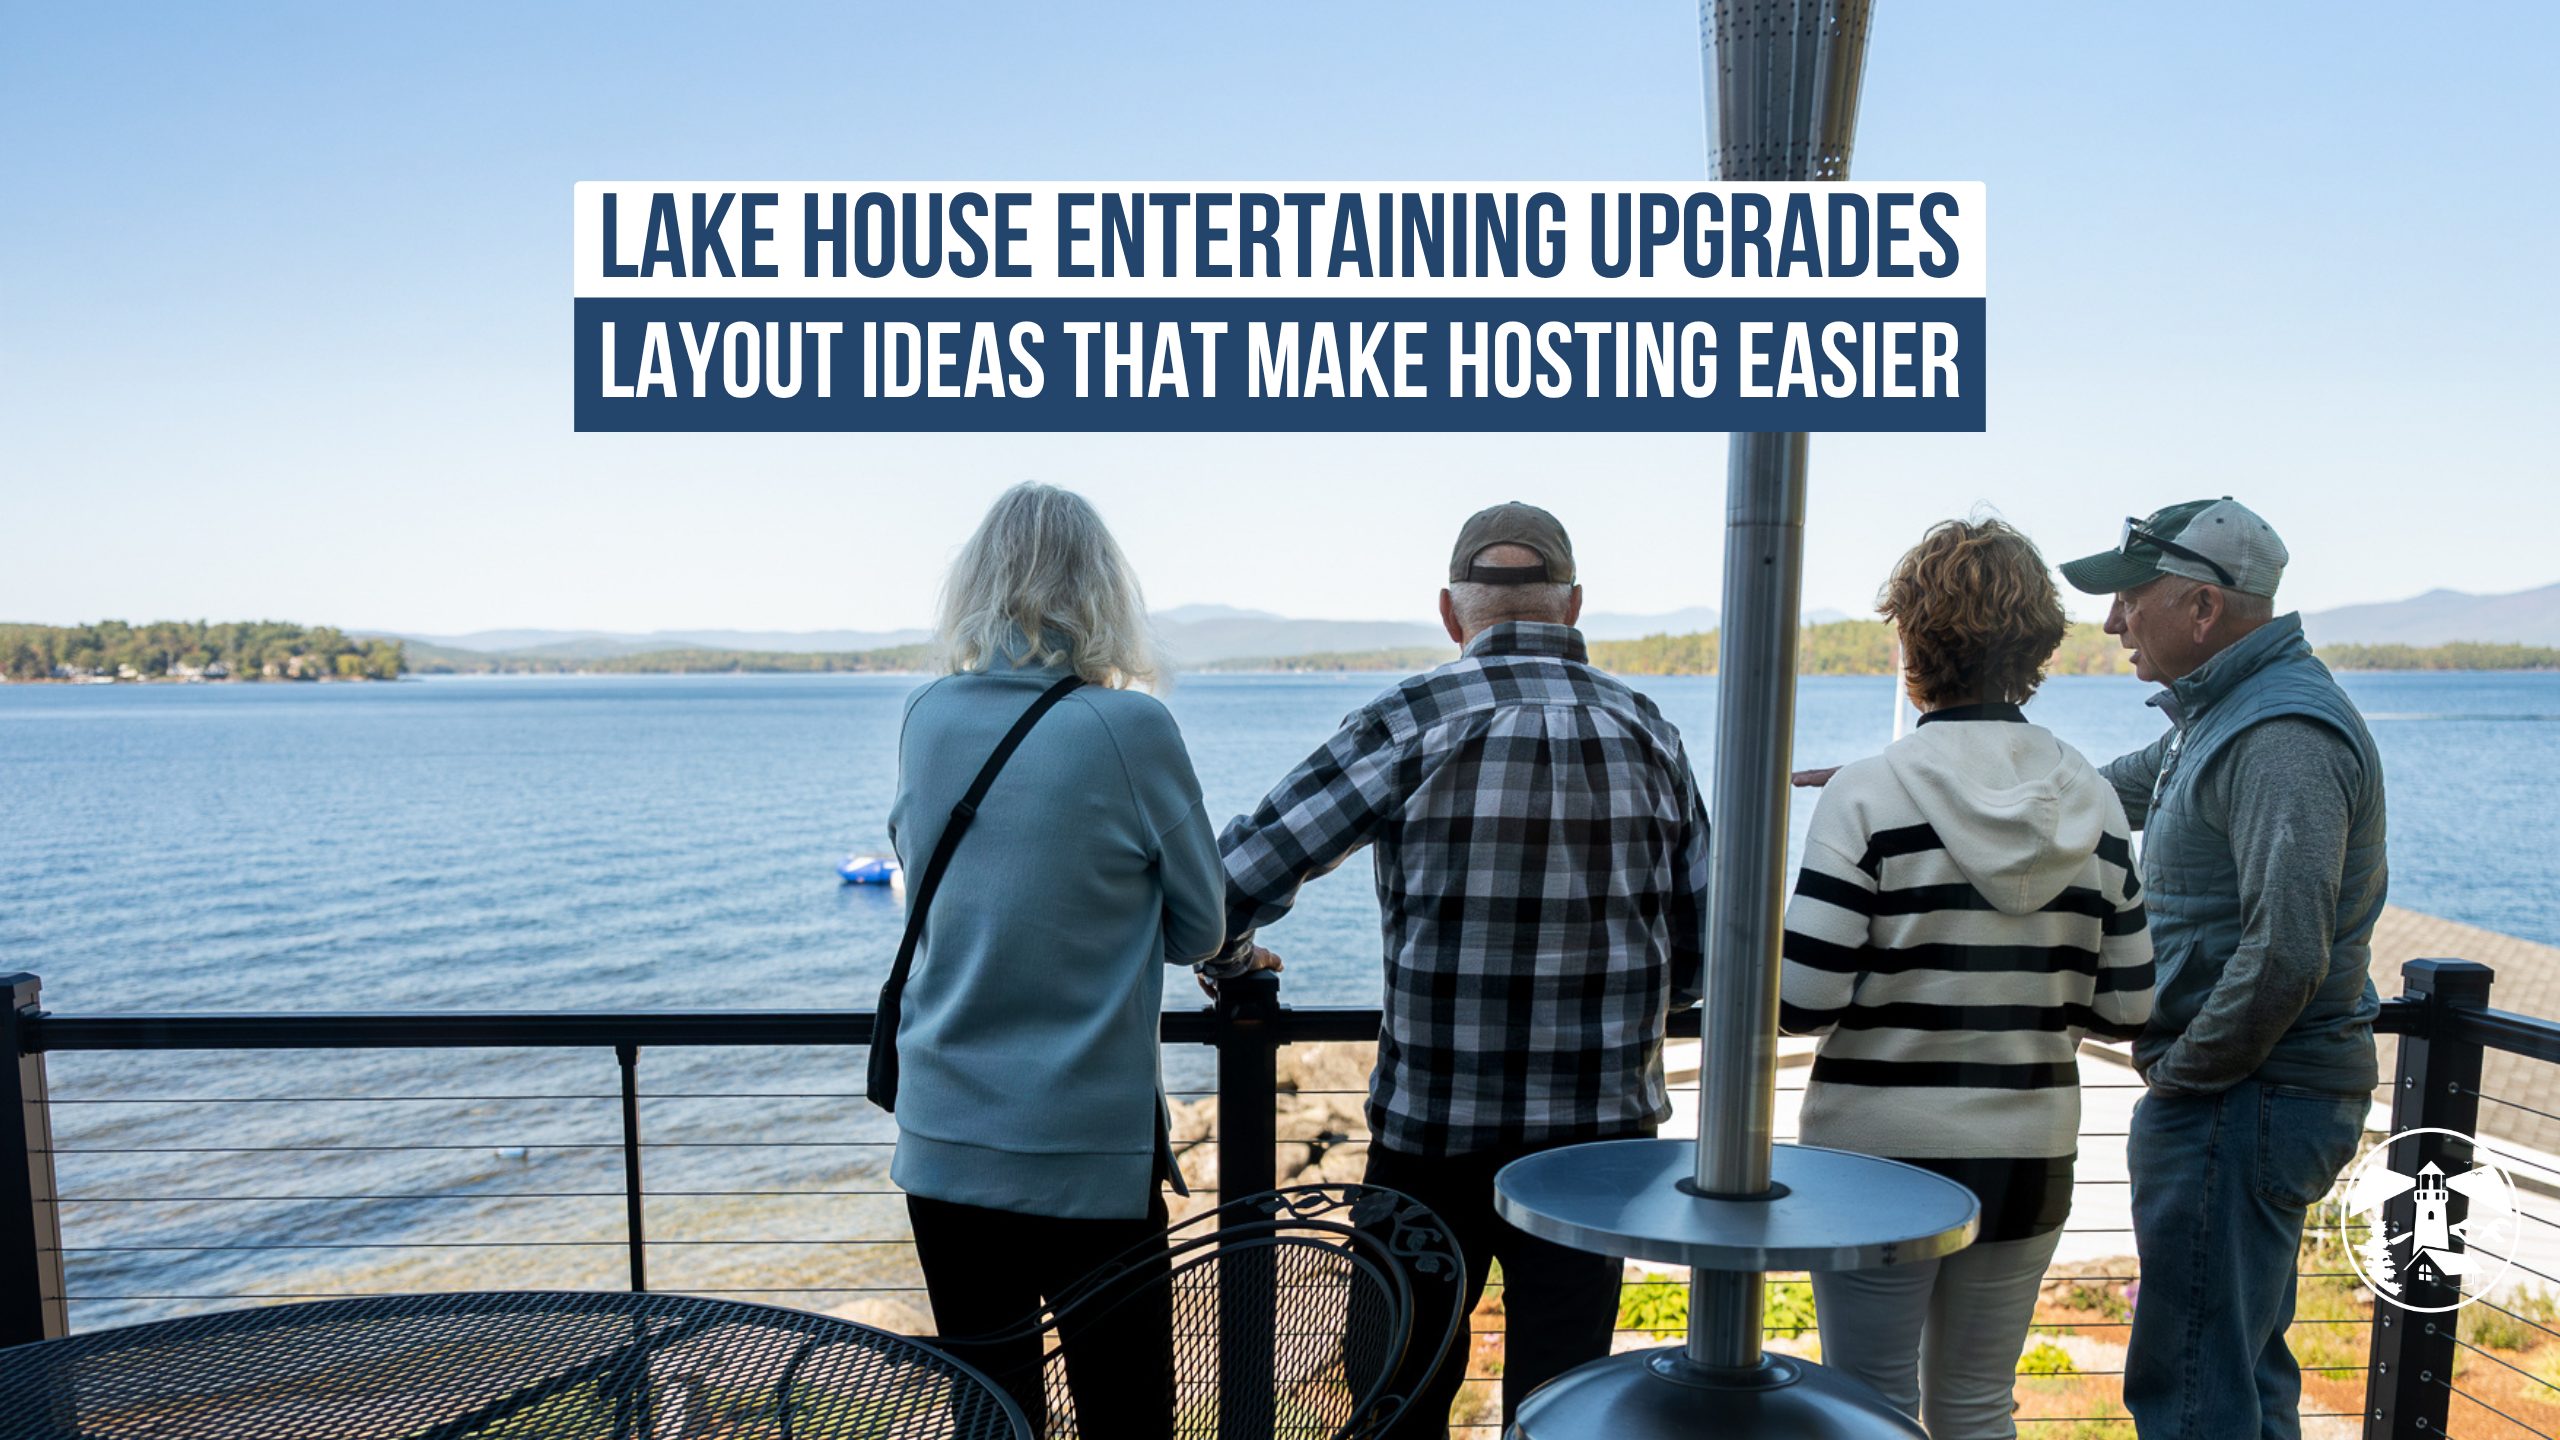
Many lake houses – especially those built decades ago – weren’t originally designed with modern entertaining in mind. Smaller kitchens, closed-off layouts, and limited outdoor living space can make hosting feel more stressful than enjoyable. The good news is that thoughtful remodeling can transform the way your home functions when guests arrive.
At Lighthouse Contracting Group, we frequently help Lakes Region homeowners reimagine their spaces to better support gathering, entertaining, and comfortable living. From reworking kitchens to improving indoor-outdoor flow, the right layout upgrades can make hosting easier while still preserving the character and charm of your lake home.
Below are several remodeling ideas that can dramatically improve how your home functions when friends and family come to visit.
Designing Kitchens That Work for Hosting
In most homes, the kitchen naturally becomes the center of activity during gatherings. Guests tend to congregate around the island, conversations happen while meals are prepared, and drinks and snacks are often within arm’s reach.
Older lake homes, however, often have kitchens that feel cramped or disconnected from the rest of the house. Small work zones, limited storage, and awkward traffic flow can make it difficult for multiple people to be in the space comfortably.
When remodeling a kitchen with entertaining in mind, layout is just as important as finishes and appliances.
Many homeowners benefit from adding a larger central island that functions as both a preparation area and a gathering space. Seating at the island allows guests to socialize without crowding the cooking area, while still keeping everyone connected.

Another helpful upgrade is expanding the kitchen’s footprint or removing walls that separate it from dining or living spaces. An open-concept layout allows hosts to stay part of the conversation while preparing meals, instead of being isolated in another room.

Storage also plays a key role. Thoughtful cabinetry design – such as appliance garages, pantry storage, and beverage stations – helps keep counters clear and makes it easier to accommodate multiple people using the space at once.
The goal is to create a kitchen that feels welcoming and functional, whether you’re cooking for two or hosting a full house of guests.
Creating Dining Spaces That Bring People Together
Dining areas in lake homes often serve multiple purposes. They might host large family dinners one evening and casual board games the next. Because of this, flexibility and flow are essential when designing these spaces.
One popular remodeling approach is integrating the dining area more directly with the kitchen and living room. Instead of a separate formal dining room that gets used only occasionally, many homeowners prefer a space that feels connected and comfortable for everyday living.
Large tables that can accommodate extended family are often a priority, especially in homes that regularly host visitors. Built-in banquettes or window seating can add extra capacity without taking up additional floor space.
Natural light also plays an important role in the dining experience. Expanding windows or adding sliding glass doors can enhance lake views while creating a stronger visual connection between indoor and outdoor entertaining areas.
By designing dining spaces that feel open, comfortable, and adaptable, homeowners can create environments where guests naturally want to linger long after the meal ends.
Expanding Decks and Outdoor Living Areas
Outdoor living is a defining part of lake life, especially during the warmer months. Decks, patios, and porches often become the primary gathering areas for summer entertaining.
However, many older decks were built for smaller households and may not provide enough room for larger gatherings. Expanding or redesigning these spaces can significantly improve the experience of hosting outdoors.
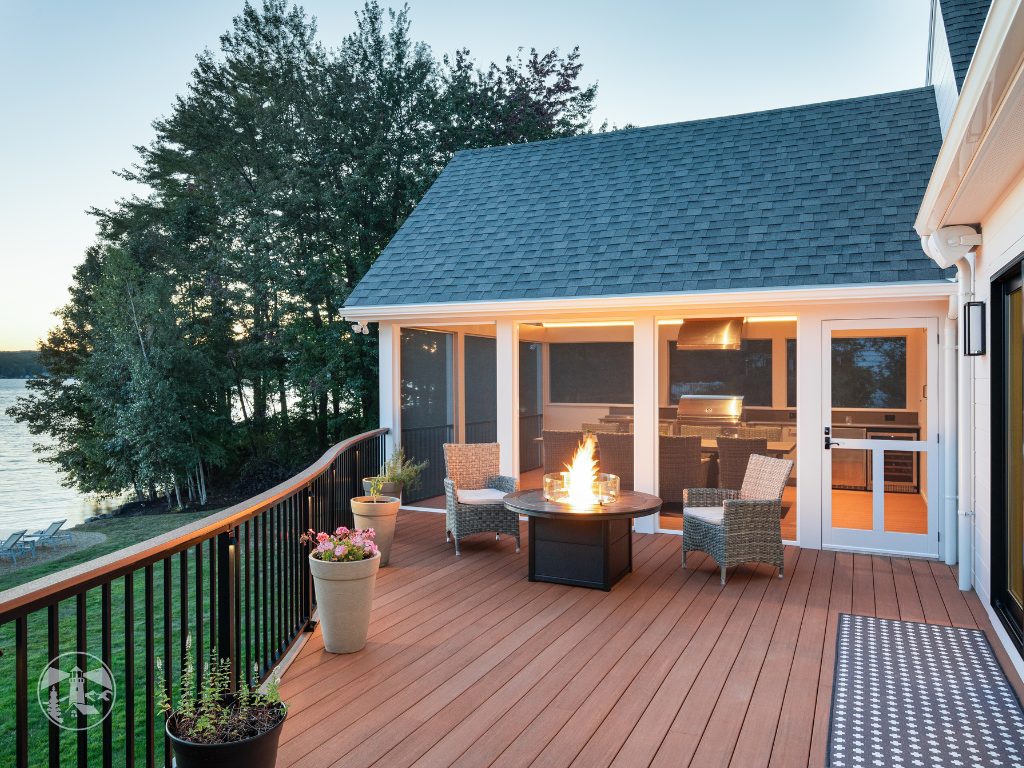
One effective strategy is creating defined zones within the deck layout. For example, one area might include a dining table for outdoor meals, while another section offers comfortable lounge seating for conversation and relaxation.
Outdoor kitchens and grilling stations are another popular upgrade. Having a dedicated area for food preparation outside helps keep traffic flowing smoothly between the kitchen and deck while allowing hosts to stay engaged with guests.
Shade and weather protection also deserve consideration. Pergolas, covered porches, and retractable awnings can extend the usability of outdoor spaces during both sunny afternoons and light rain.
The goal is to create an outdoor environment that feels like a natural extension of the home rather than a separate space.
Covered Porches That Extend the Season
In the Lakes Region, weather can change quickly, and evenings near the water can become cool even during the summer months. Covered porches provide a versatile solution that allows homeowners to enjoy outdoor spaces regardless of changing conditions.
Porches can function as relaxed gathering spaces where guests transition between indoor and outdoor activities. Comfortable seating, ceiling fans, and subtle lighting help create a welcoming atmosphere that encourages conversation and connection.
Many homeowners also choose to incorporate features like outdoor fireplaces or heaters, allowing the porch to remain usable well into the fall season.
Screened porches are another option that works particularly well in lakefront environments where insects can be more active during the summer months.
By thoughtfully designing these spaces, homeowners can create inviting environments that feel both open and protected, making them ideal for entertaining throughout the year.
Adding Bathrooms That Support Guest Traffic
When hosting a large group of guests, bathroom access quickly becomes an important consideration. Homes that were originally designed for smaller families may not have enough bathrooms to comfortably accommodate visitors.


Remodeling projects often address this by adding powder rooms in convenient locations or expanding existing bathrooms to better serve guests.
For homes with finished lower levels or guest suites, adding a dedicated bathroom can significantly improve comfort and privacy for overnight visitors.
Thoughtful design can also help these spaces remain durable and easy to maintain. Materials that handle moisture well, ample storage for towels and supplies, and well-planned lighting all contribute to a better experience for both hosts and guests.
While bathrooms may not be the first thing homeowners think about when planning entertaining upgrades, they can make a meaningful difference during busy weekends or extended family visits.
Lower Levels Designed for Gathering
Lower levels are one of the most underutilized spaces in many lake homes. When properly designed, however, they can become some of the most valuable areas for entertaining and accommodating guests.
Finishing or remodeling a lower level can create a separate zone where visitors can relax without disrupting the main living spaces upstairs.
Common features include family rooms, game areas, wet bars, and home gyms. These spaces are particularly helpful for households that host multiple generations at once, providing areas where kids, teenagers, and adults can all find room to spread out.
Guest bedrooms and bunk rooms are also popular additions, allowing homeowners to comfortably host friends and family overnight.
In lake homes with walk-out basements, lower levels can also provide direct access to outdoor patios or waterfront areas, further enhancing the home’s entertaining capabilities.
Read our Basement Remodeling Guide for more insight into designing a basement that supports entertaining.
Improving Indoor–Outdoor Flow
One of the most impactful upgrades for a lake home is improving the transition between interior living spaces and outdoor areas.
Older homes often have small doors or awkward transitions that interrupt the flow between the kitchen, living areas, and outdoor decks. Expanding these openings can dramatically change how the home feels during gatherings.
Large sliding doors, folding glass walls, or multi-panel doors allow interior spaces to open directly onto decks or patios, creating a seamless connection between inside and outside.
When guests can easily move between these spaces, entertaining becomes more relaxed and natural. People can gather in multiple areas without feeling disconnected from the main activity.
Flooring choices, ceiling treatments, and consistent design elements can also help visually tie indoor and outdoor spaces together, reinforcing the sense that the home functions as one cohesive environment.
Balancing Function with the Character of a Lake Home
While modernizing a home for entertaining can provide many benefits, it’s important to balance these improvements with the character that makes lake homes special.
Natural materials, warm finishes, and thoughtful craftsmanship help ensure that remodeled spaces still feel authentic to their surroundings. Many homeowners appreciate designs that embrace views of the water, maximize natural light, and reflect the relaxed atmosphere that defines life in the Lakes Region.
A well-executed remodel should enhance the way the home functions without losing the qualities that made it appealing in the first place.
Planning a Remodel That Supports the Way You Gather
Every household entertains differently. Some homeowners regularly host large extended families, while others enjoy smaller gatherings with close friends. Understanding how you typically use your home is an essential first step in planning a successful remodeling project.
Working with an experienced contractor can help identify opportunities to improve layout, flow, and functionality while ensuring that upgrades integrate seamlessly with the existing structure.
At Lighthouse Contracting Group, we approach lake house remodels with careful attention to both design and craftsmanship. Our team works closely with homeowners throughout the Lakes Region to create spaces that support the way they live, relax, and gather with the people who matter most.
Thoughtful layout improvements, durable materials, and attention to detail can transform a home into a place where hosting feels effortless – whether you’re welcoming a few friends for dinner or opening your doors to a full summer weekend on the lake.
If you’re considering remodeling your lake home to better support entertaining, the right upgrades can make a lasting difference in how you experience the space for years to come.