
About The Mountaintop Project:
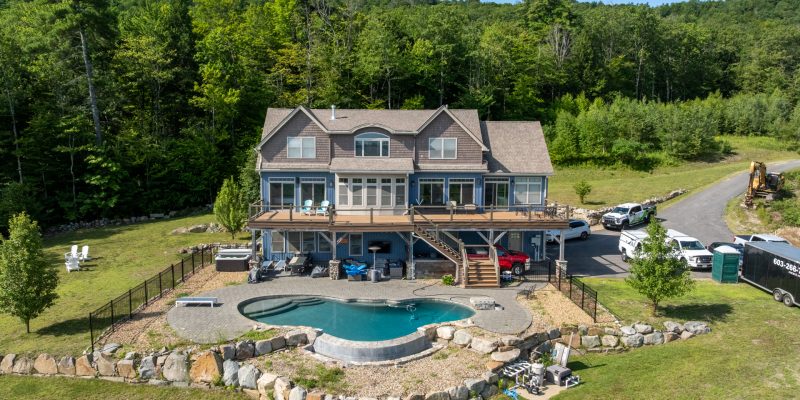
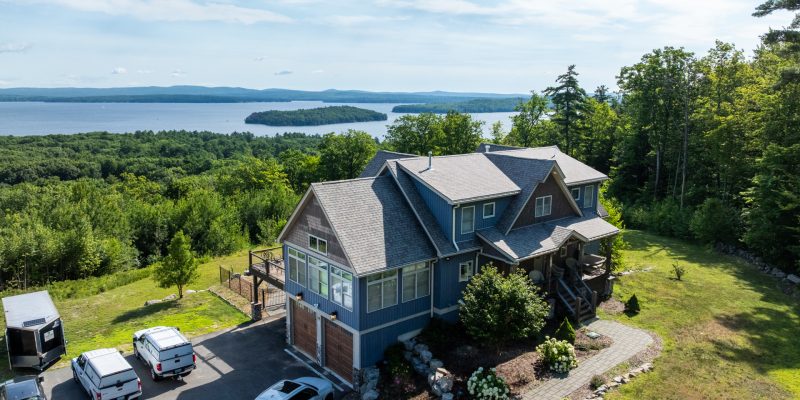
Set in a beautiful mountaintop location overlooking Lake Winnipesaukee, in Gilford, NH, this residential remodeling project focused on making the home’s existing main level work better for the homeowners’ everyday needs.
The original layout included a bedroom, office, and one large shared bathroom, but it did not offer the privacy or functionality of a dedicated primary suite. By thoughtfully reconfiguring these existing spaces, Lighthouse Contracting Group created a private retreat complete with a primary bedroom, spacious bathroom, and walk-in closet.
The remodel also introduced a powder room for guests and everyday common-area use, along with custom built-ins near the front entry for jackets, shoes, and other essentials. The result is a more intentional main-level layout that balances private comfort, shared functionality, and thoughtful storage without the need to expand the home’s existing footprint.
Location: Gilford, New Hampshire
Year Completed: 2026
Total Living Area: 3,993 sq ft
Timeline: 6 months
House Style: Contemporary
Design Build Team: Lighthouse Contracting Group + Backdrop Interior Design
Project Type: Private Primary Suite Remodel
Before
During
After
Success Story of a Gilford NH Luxury Home Renovation
Challenges and Opportunities
The primary challenge – and greatest opportunity – was working within the home’s existing footprint.
Creating a complete primary suite required our team to carefully reconsider how the bedroom, office, bathroom, hallway, and entry spaces connected. The new layout needed to provide a clear sense of privacy without making the surrounding common areas feel disconnected or sacrificing essential functions.
Dividing the original shared bathroom into a private primary bathroom and separate powder room required thoughtful planning around plumbing, fixtures, storage, and circulation. Features such as a recessed pocket door and curbless shower entry helped preserve usable space and improve the overall flow of the bathroom.
The former office presented another opportunity. Rather than maintaining a room that was no longer serving the homeowners’ needs, it was transformed into a dedicated walk-in closet with a complete storage system and central island. This allowed the primary suite to gain substantial storage while keeping the bedroom open and uncluttered.
Throughout the remodel, our team looked beyond the individual rooms and considered how the entire main level could function more naturally as one connected space.
Before Images
Goals
The goals of the Mountaintop Project were to:
- Create a complete and private primary suite on the home’s main level.
- Optimize the existing footprint rather than construct an addition.
- Improve the flow between the primary bedroom, bathroom, and walk-in closet.
- Provide a separate powder room that could be accessed from the common area.
- Incorporate more organized storage for clothing, shoes, jackets, and everyday belongings.
- Introduce bathroom features that support comfort, accessibility, and long-term use.
- Update the remodeled spaces so they feel cohesive with the rest of the home.
- Create a calm, functional retreat that complements the home’s mountaintop setting.
Design Inspiration
The home’s elevated setting and views of Lake Winnipesaukee helped inspire a design that feels peaceful, refined, and connected to its surroundings.
Clean lines, floating fixtures, continuous flooring, and thoughtfully integrated storage keep the remodeled spaces feeling open and uncluttered. Rather than filling the primary suite with unnecessary details, the design focuses on features that improve the homeowners’ daily routines.
The bathroom combines the comfort of radiant heat with the simplicity of a curbless shower, recessed medicine cabinets, and a spacious double vanity. In the walk-in closet, a central storage island creates an organized, boutique-like experience while maximizing the room’s full potential.
Together, these elements create a private retreat that feels both elevated and approachable—an ideal match for a home overlooking one of New Hampshire’s most defining landscapes.
Key Highlights
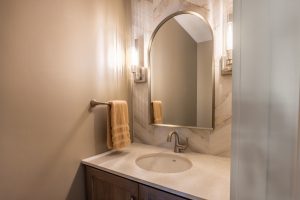
Common-Area Powder Room
The original layout included one large shared bathroom. As part of the remodel, that space was redesigned to accommodate both the new private primary bathroom and a smaller powder room for common-area use.
The powder room includes a floating vanity and floating toilet, creating a streamlined appearance while keeping more of the floor visible. This helps the compact room feel open, clean, and easy to navigate.
Custom Primary Bathroom
The new primary bathroom was designed around comfort, accessibility, and organized storage.
A recessed pocket door eliminates the clearance required by a traditional swinging door and creates a smoother transition into the room. Radiant heat beneath the tile floor adds everyday comfort, particularly during New Hampshire’s colder months.
The custom tiled shower features a curbless entry, creating a clean visual transition while making the shower easier to enter. A built-in storage cabinet and two recessed medicine cabinets provide convenient storage without adding unnecessary bulk to the room.
A double bowl vanity gives each homeowner a dedicated sink and personal space while helping busy morning and evening routines feel more organized.
Spacious Walk-In Closet
The former office was transformed into a dedicated walk-in closet designed to make clothing and accessories easier to organize and access.
A complete closet system takes advantage of the room’s available wall space, while an island in the center provides additional drawers, surface space, and storage. Converting the office into a walk-in closet allowed the homeowners to gain the storage they needed while maintaining a spacious, uncluttered primary bedroom.
Updated Primary Bedroom
The primary bedroom received updated flooring selected to match the surrounding areas and create a seamless transition throughout the suite.
By keeping the bedroom finishes cohesive and allowing the walk-in closet to handle most of the storage, the room now feels calm, comfortable, and distinctly separate from the home’s common areas.
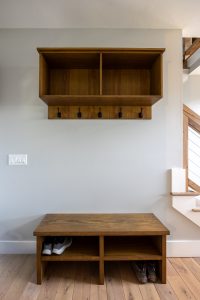
Front Entry Built-Ins
Custom built-ins were added near the front entrance to provide a designated place for shoes, coats, and other everyday items.
This storage helps prevent clutter from moving into the home’s main living spaces while making arrivals and departures more convenient. It is a practical feature that supports the larger goal of creating a better-organized and more functional main level.

Meet the Lead Project Manager:
Cody MacPherson, NARI Certified Professional
Cody led the Mountaintop Project with a thoughtful approach, careful attention to detail, and a clear focus on making the most of the home’s existing layout. His leadership was especially important as the team reconfigured several connected spaces to create a private primary suite while maintaining functionality throughout the main level.
With a degree in Architectural Engineering and Design from NHTI Concord’s Community College and experience across carpentry, concrete, roofing, and siding, Cody brings both technical knowledge and hands-on expertise to every project. At the Mountaintop Project, he worked closely with the homeowners, trade partners, and Lighthouse team to coordinate each phase of the remodel and ensure the finished spaces felt cohesive, comfortable, and tailored to the clients’ needs.
CLIENT PRAISE
“We had a compact but critical remodel project that Lighthouse executed beautifully. From fitting in the features we wanted (including creating a powder room to enable the new master suite to incorporate the math bathroom space), to sequencing in all the skilled trades, it was a top notch, professional team from start to finish. Good communication, excellent craftsmanship, clean and careful treatment of our home, and excellent sourcing to match our home’s existing fit and finish-they did it all and we are very happy customers!”
-Elizabeth Boland
Vendors & Product Highlights
From local artisans to premium national brands, this Gilford NH luxury home renovation features curated vendors known for craftsmanship and reliability.
- Design: Backdrop Interior Design
- Plumber: CL Plumbing & Heating
- Electrician: Normand Electric
- Paint (Interior): McGann Painting
- Tile: Finer Tile & Masonry
- HVAC: Freer & Sons HVAC
- Walk-in Closet System: Inspired Closets